Leave a Message

Thank you for your message. We will be in touch with you shortly.

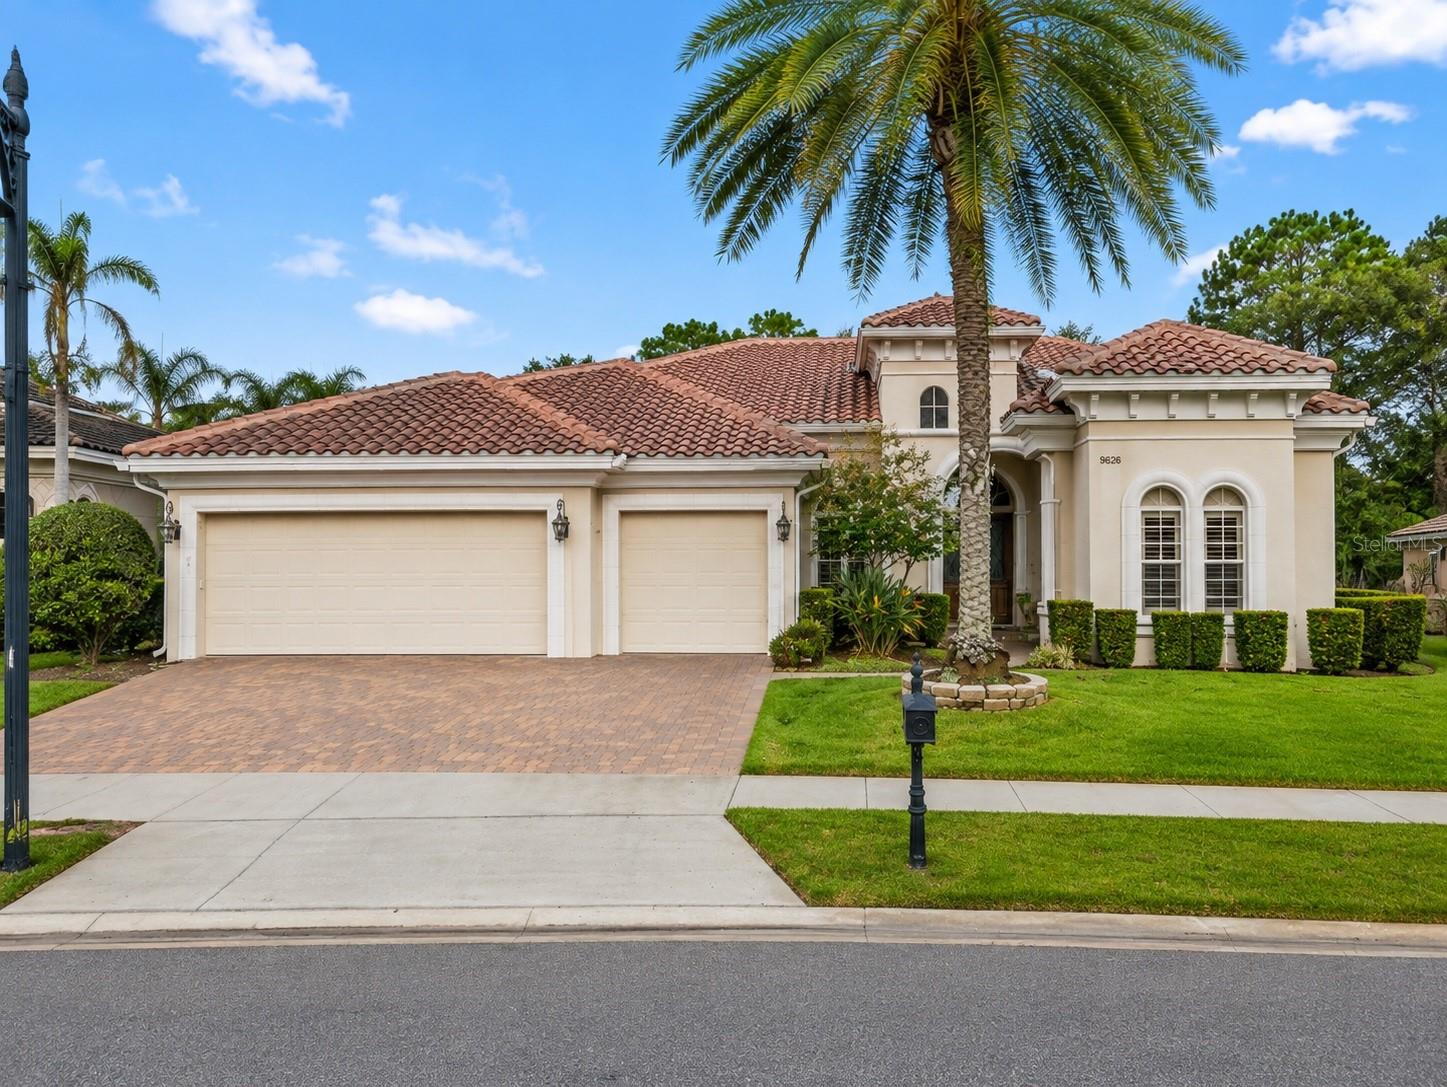
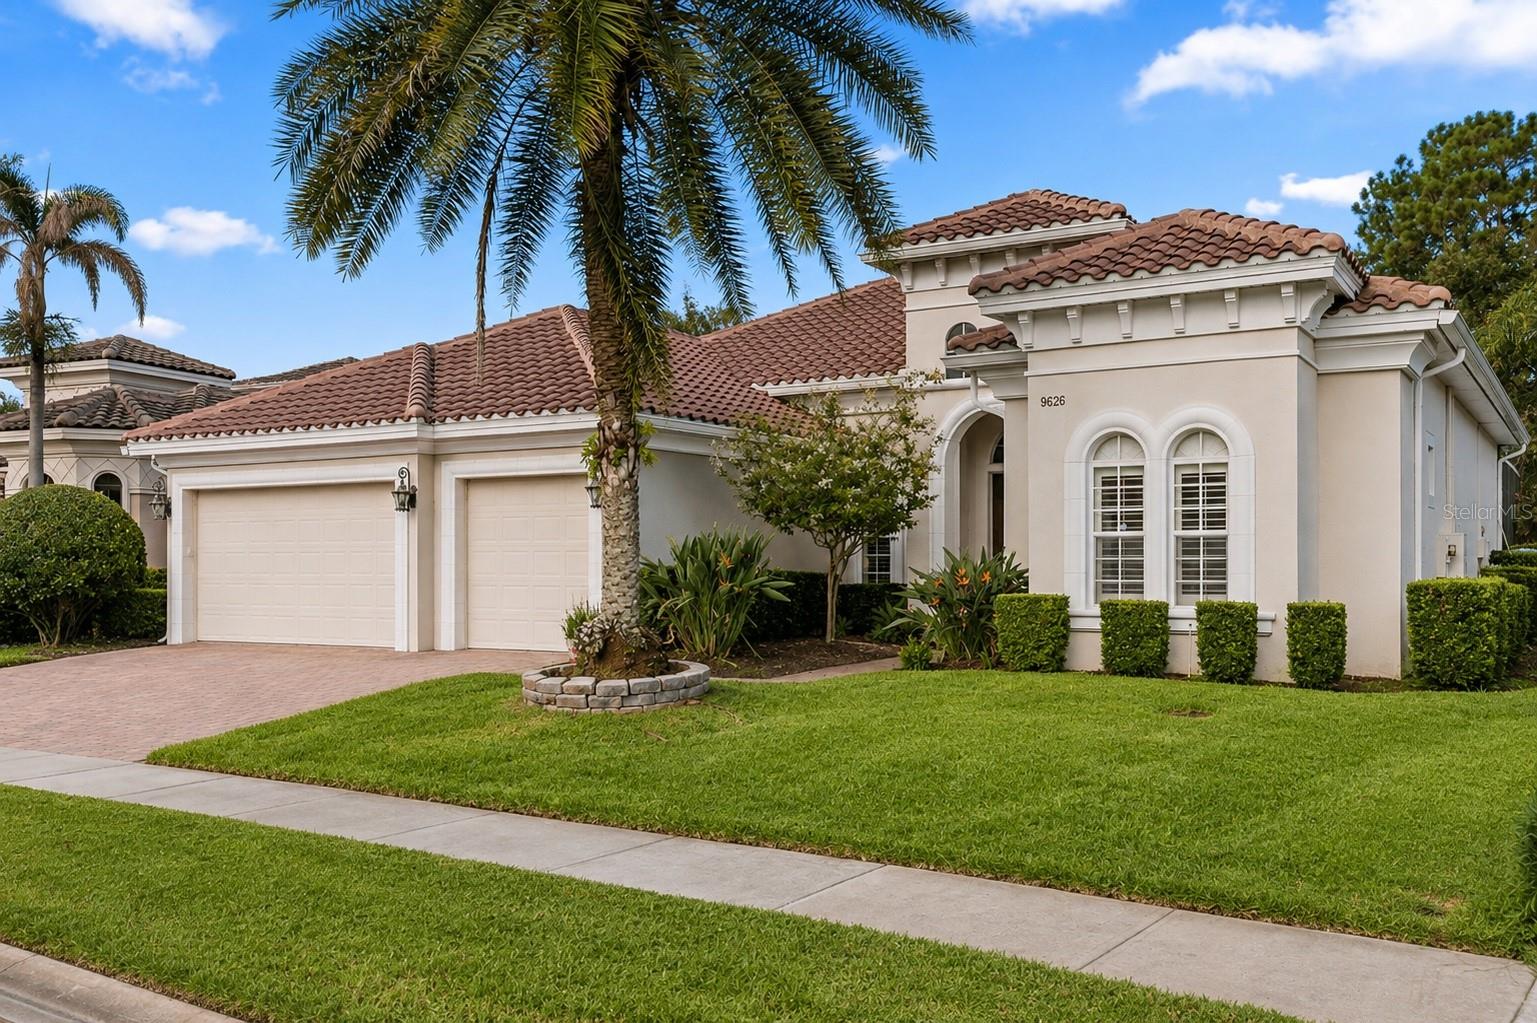
Stucco home with a red tile roof, arched windows, and a palm tree beside the driveway.
Stucco home with a red tile roof, arched windows, two-car garage, and palm tree in front.
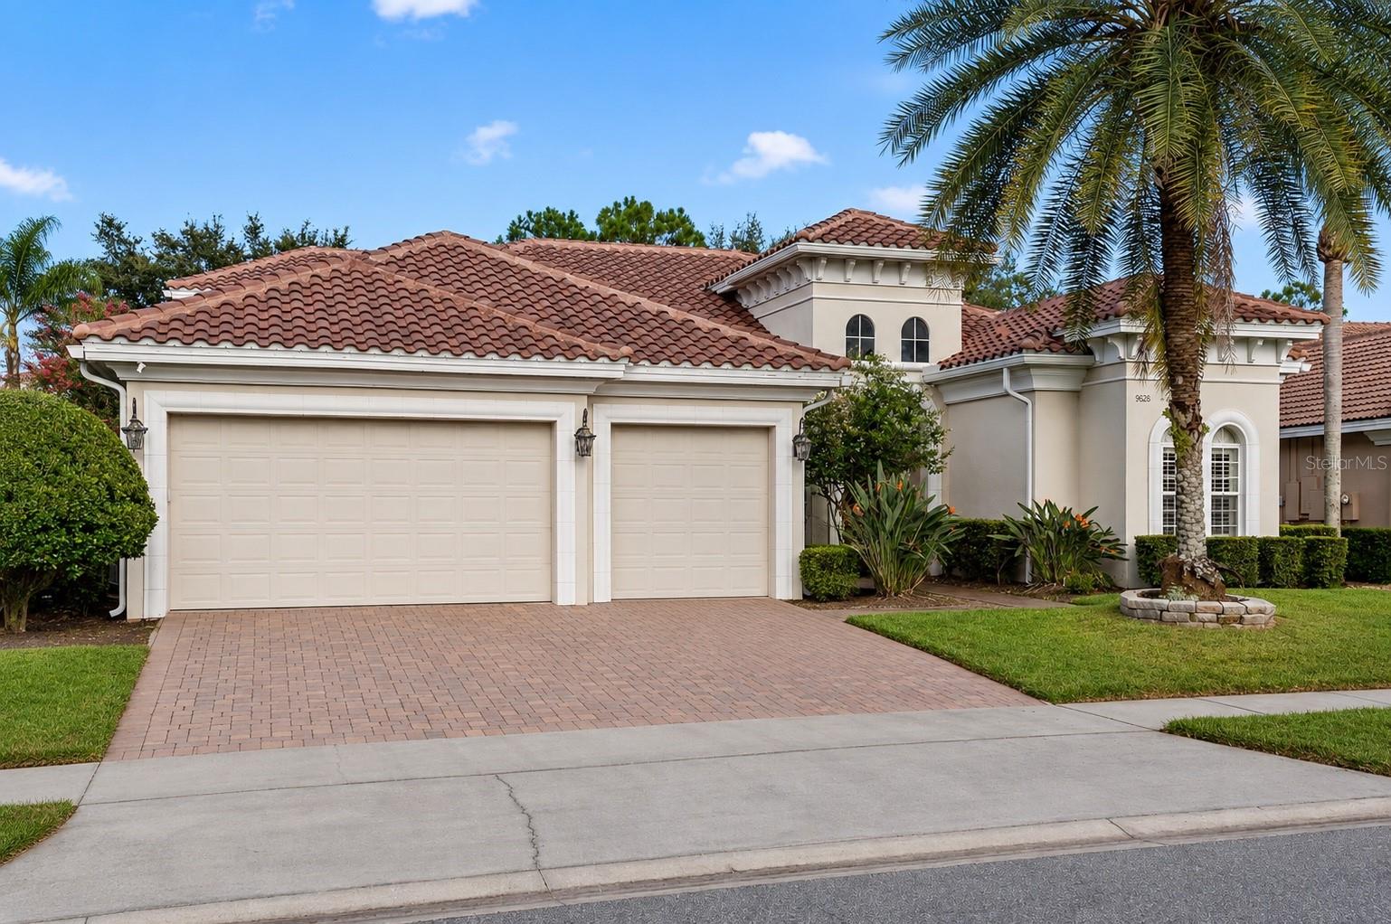
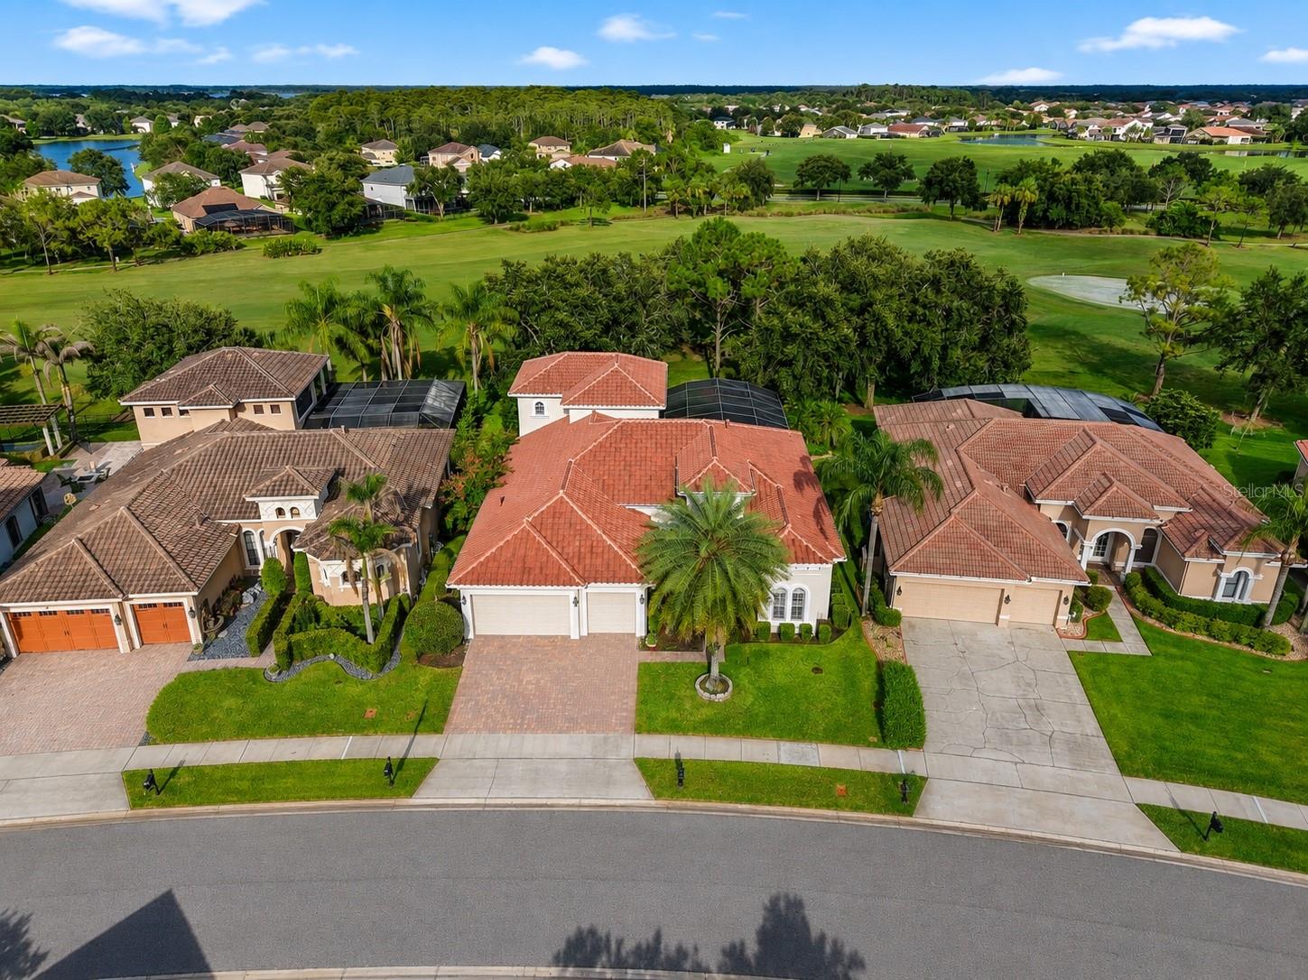
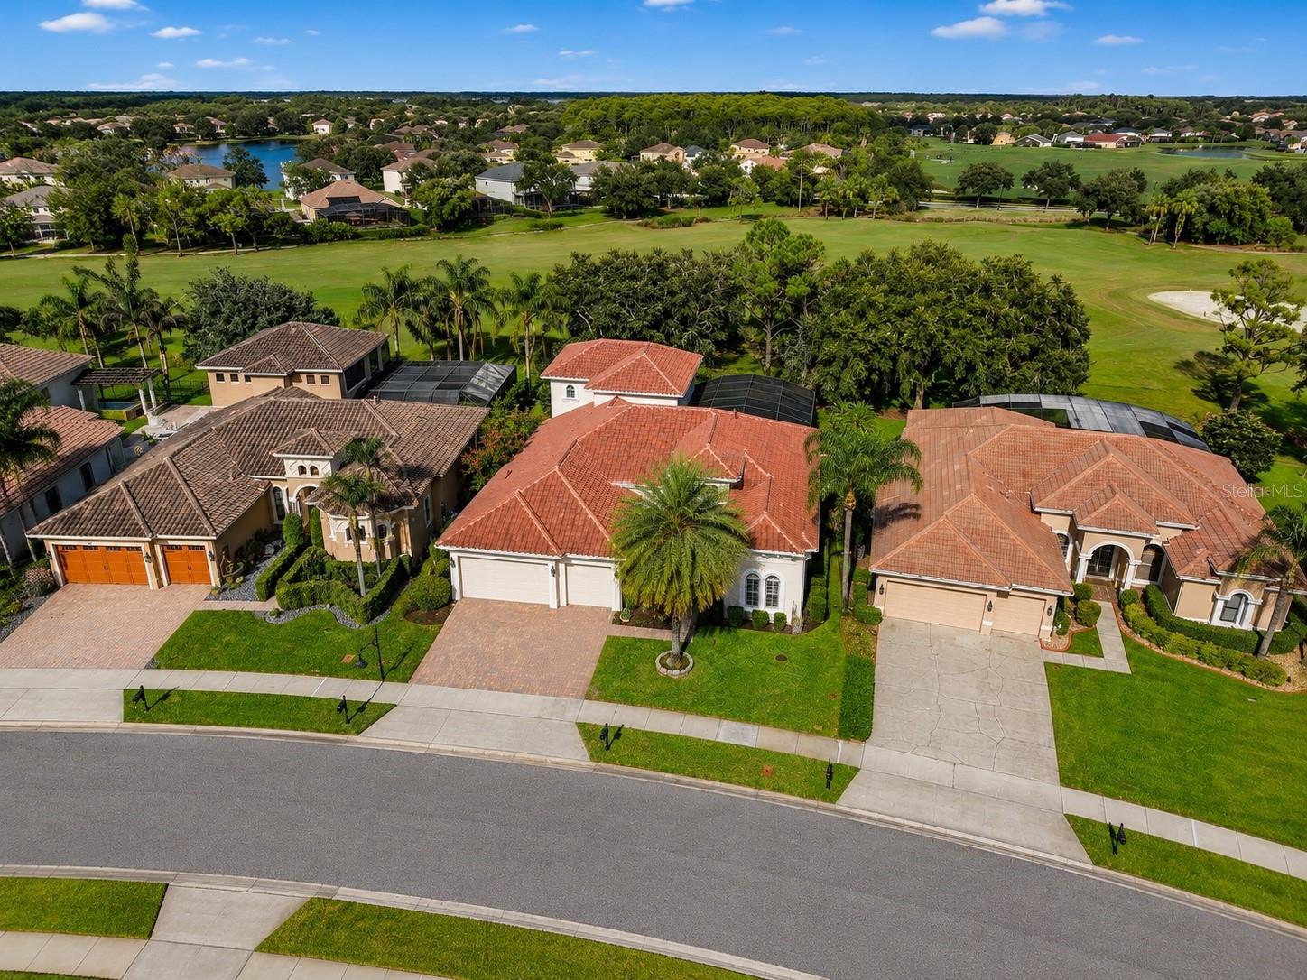
Home with a red tile roof, three-car garage, brick-paver driveway, and palm tree.
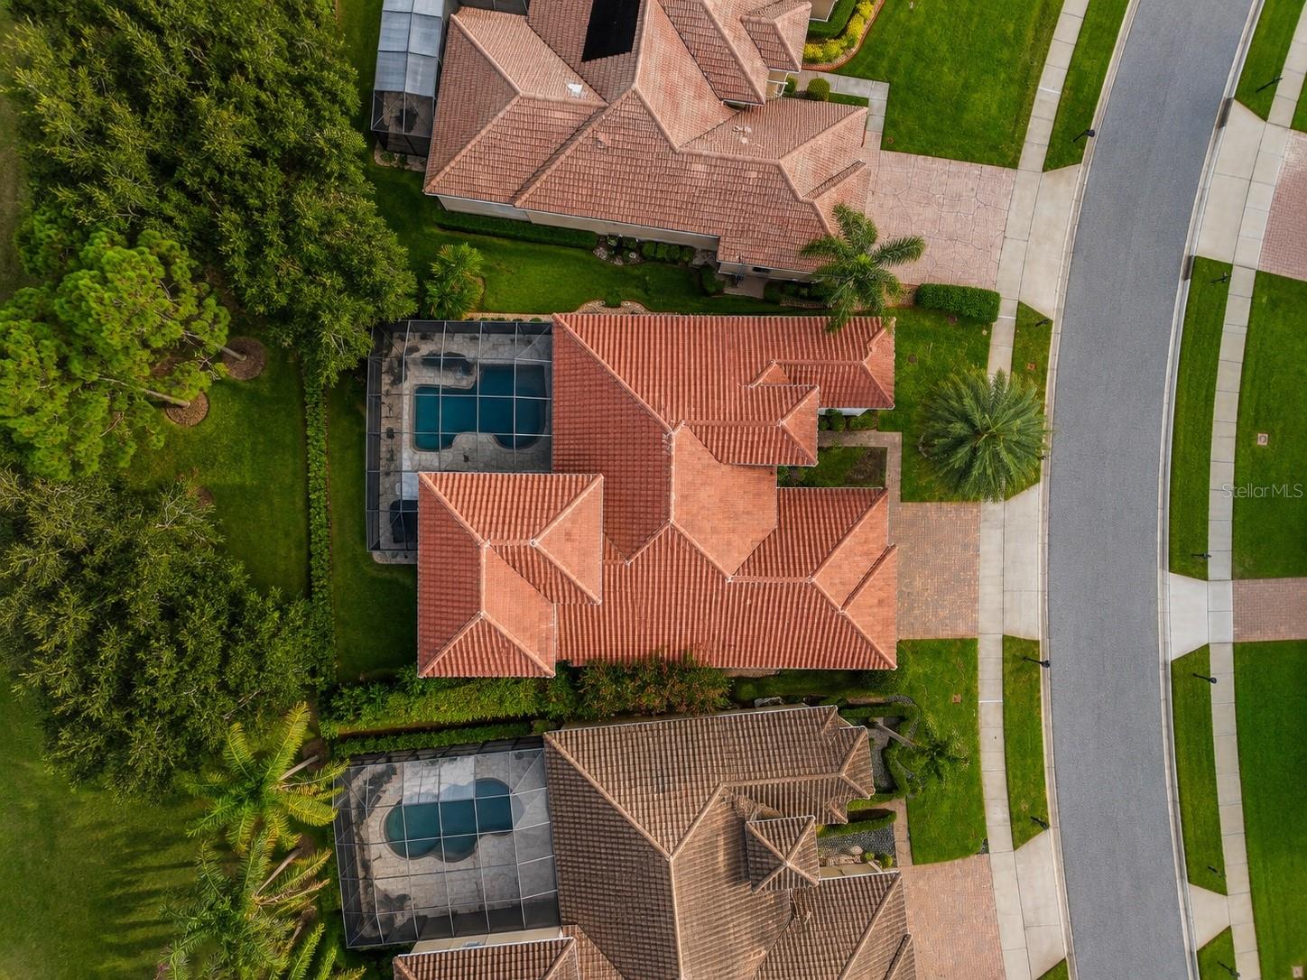
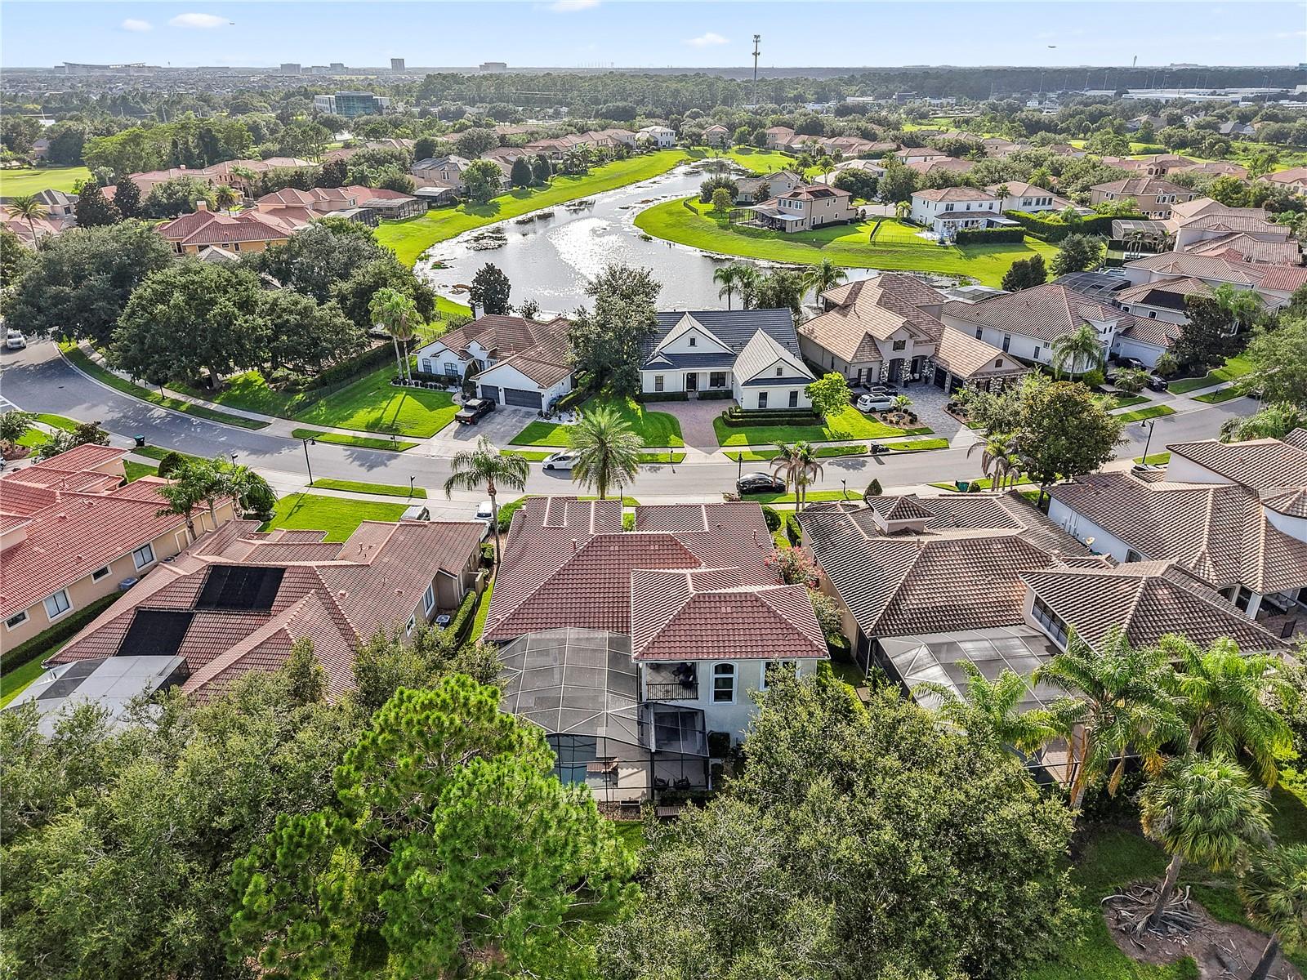
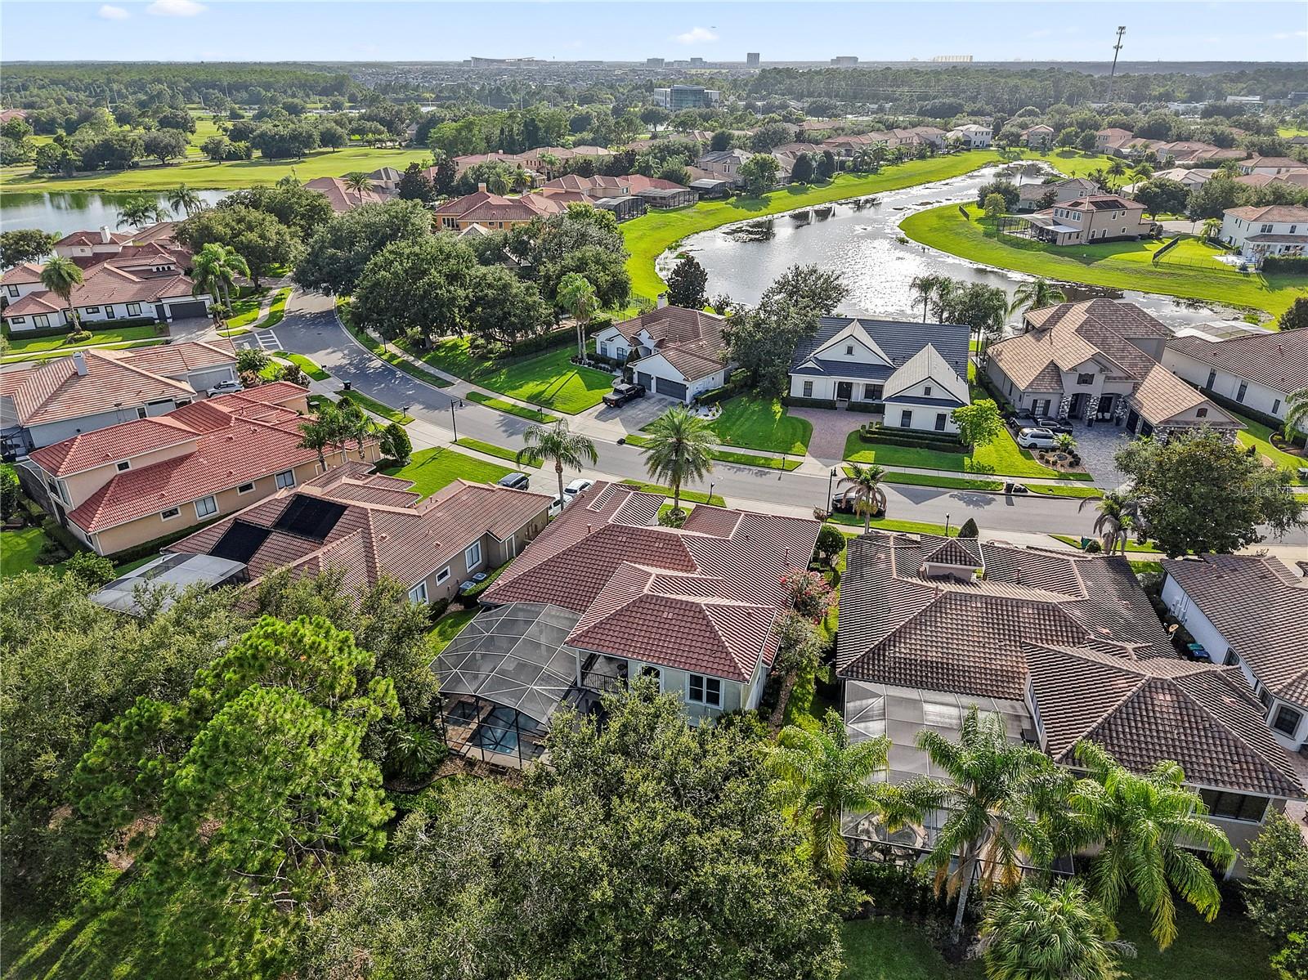
Aerial view of a tile-roofed home with a screened pool and landscaped yard
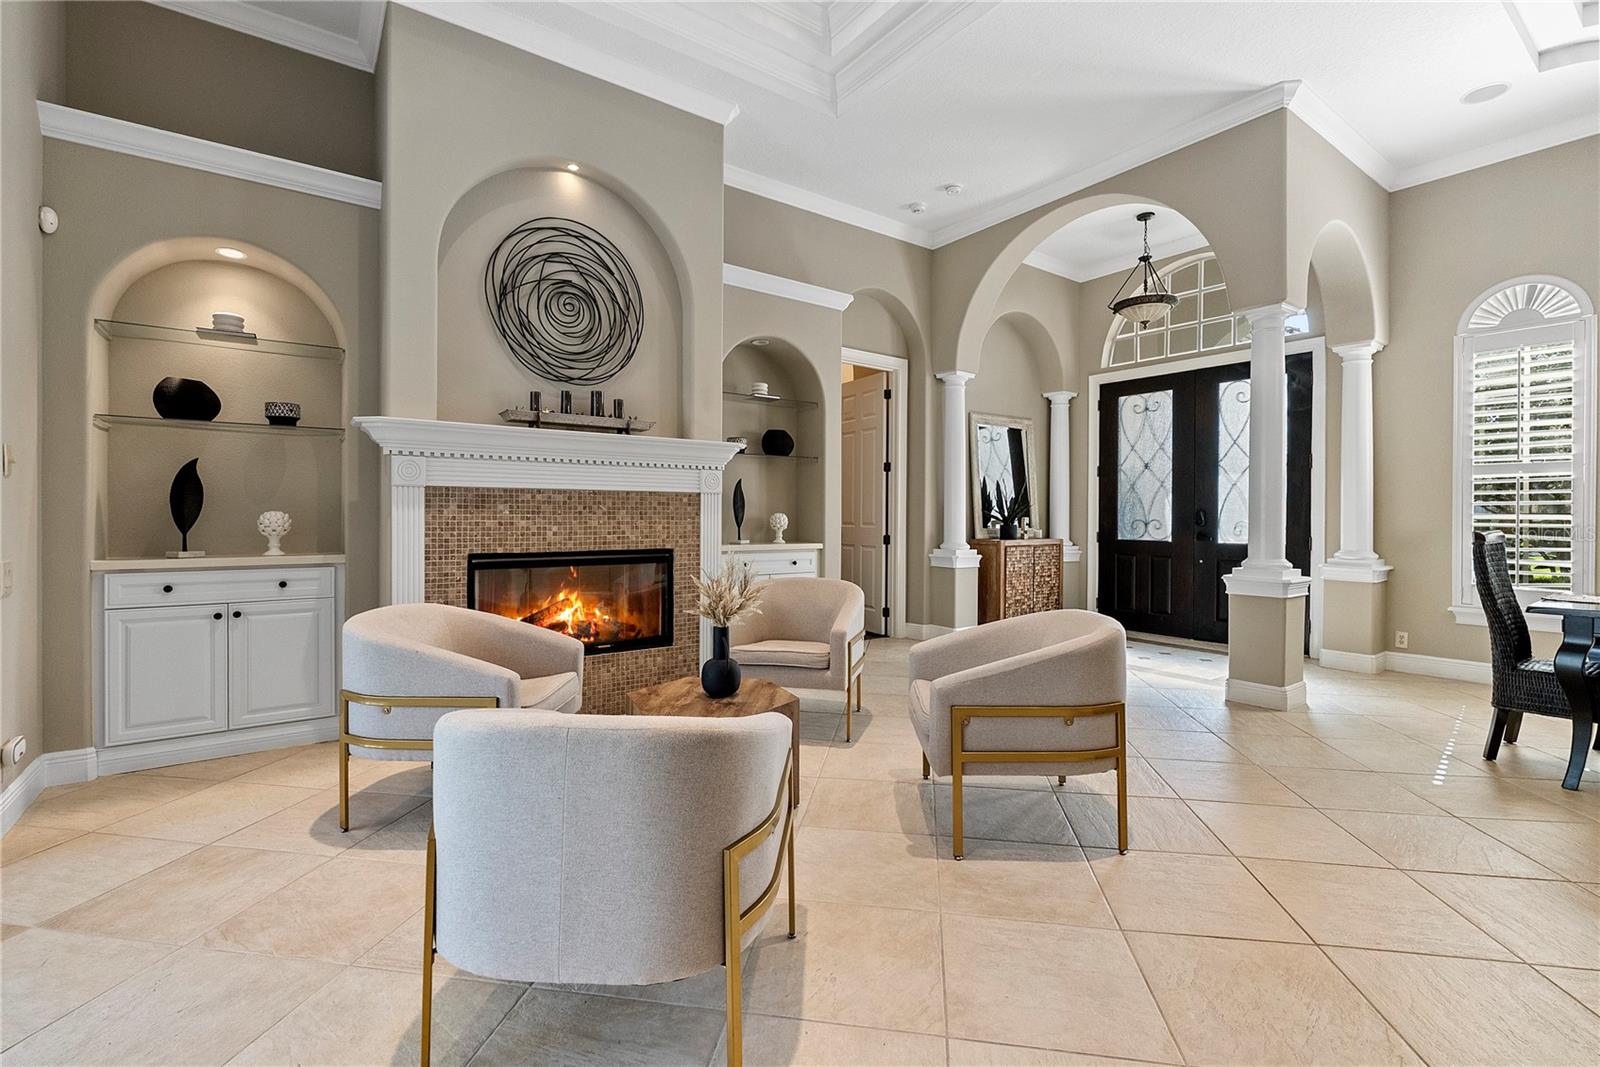
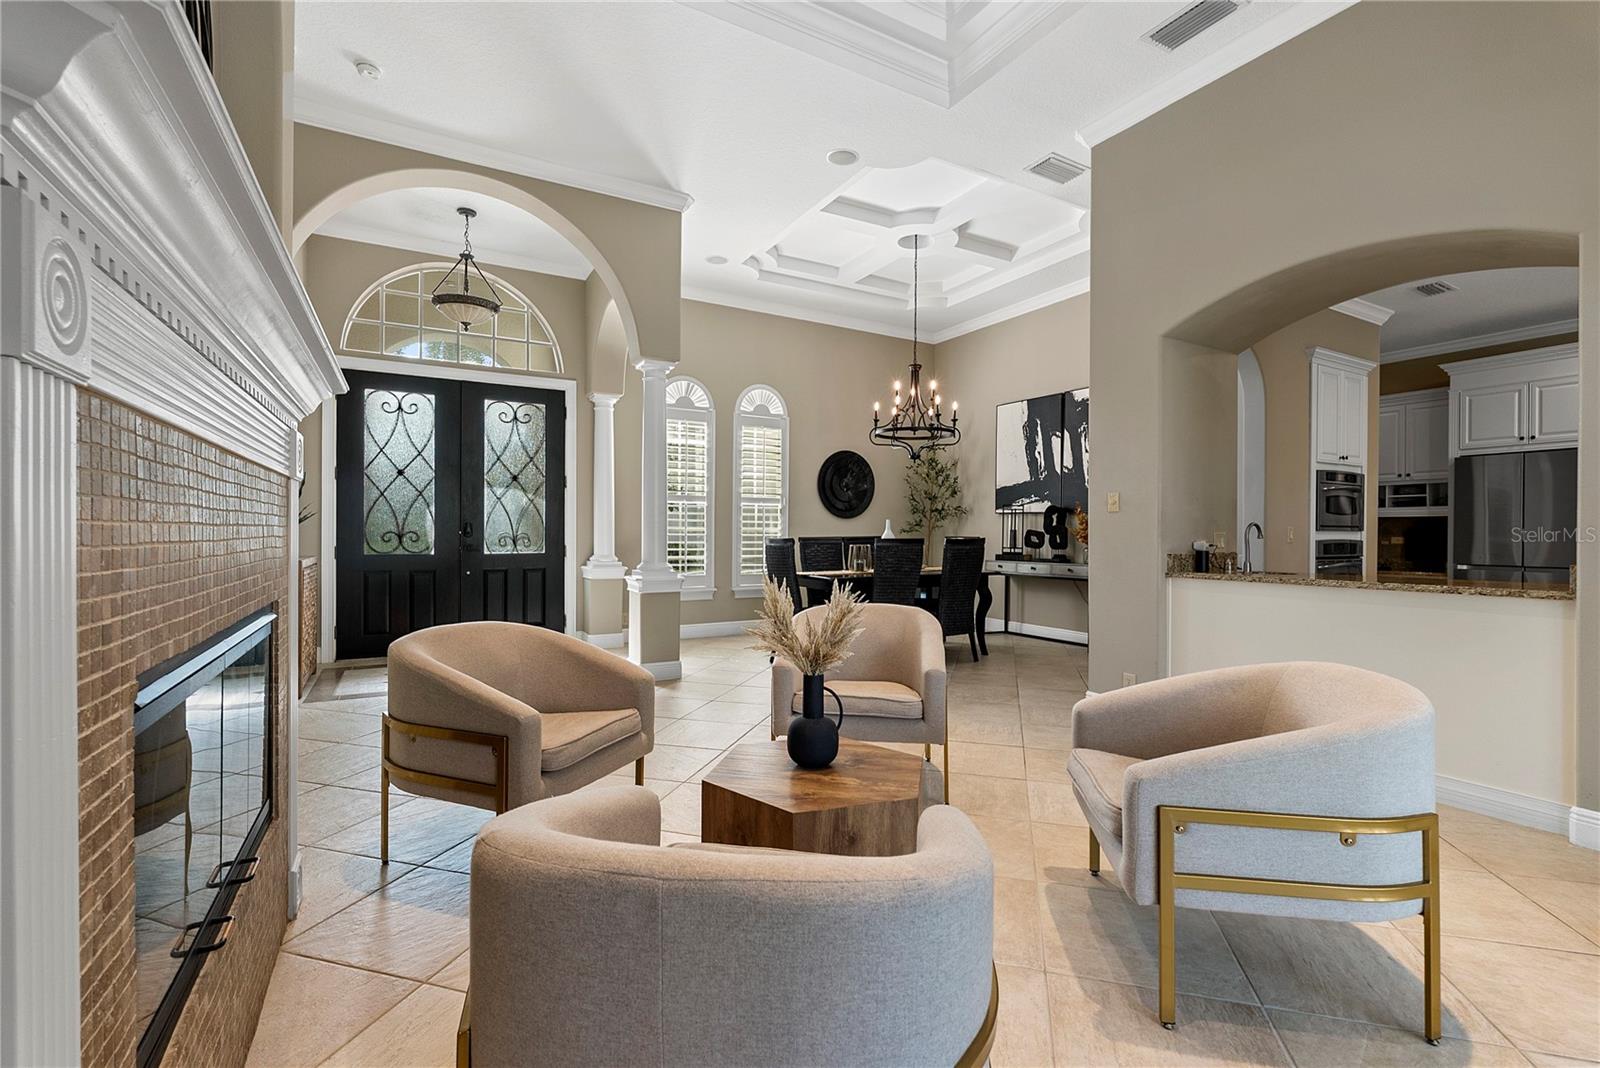
Living room with a tiled fireplace, built-in display niches, and black double entry doors.
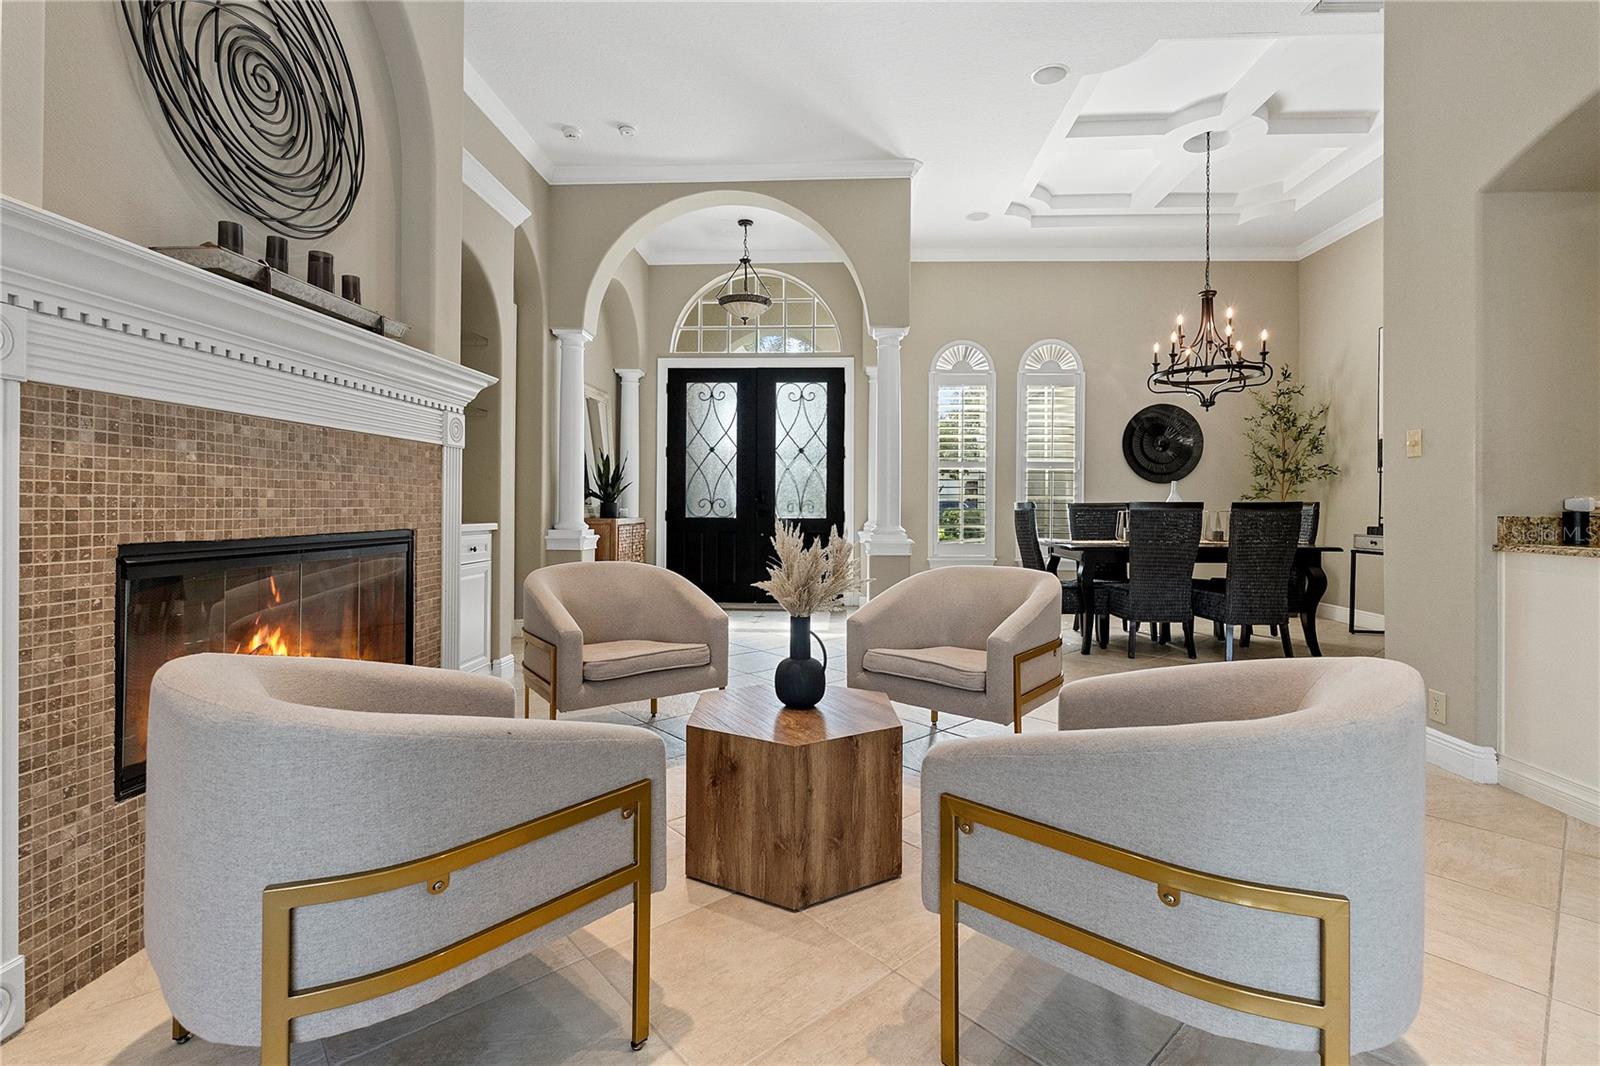
Staged living room with brick fireplace, arched entry, and coffered ceiling.
Staged living room with a tiled fireplace, arched entry, and view into the dining area.
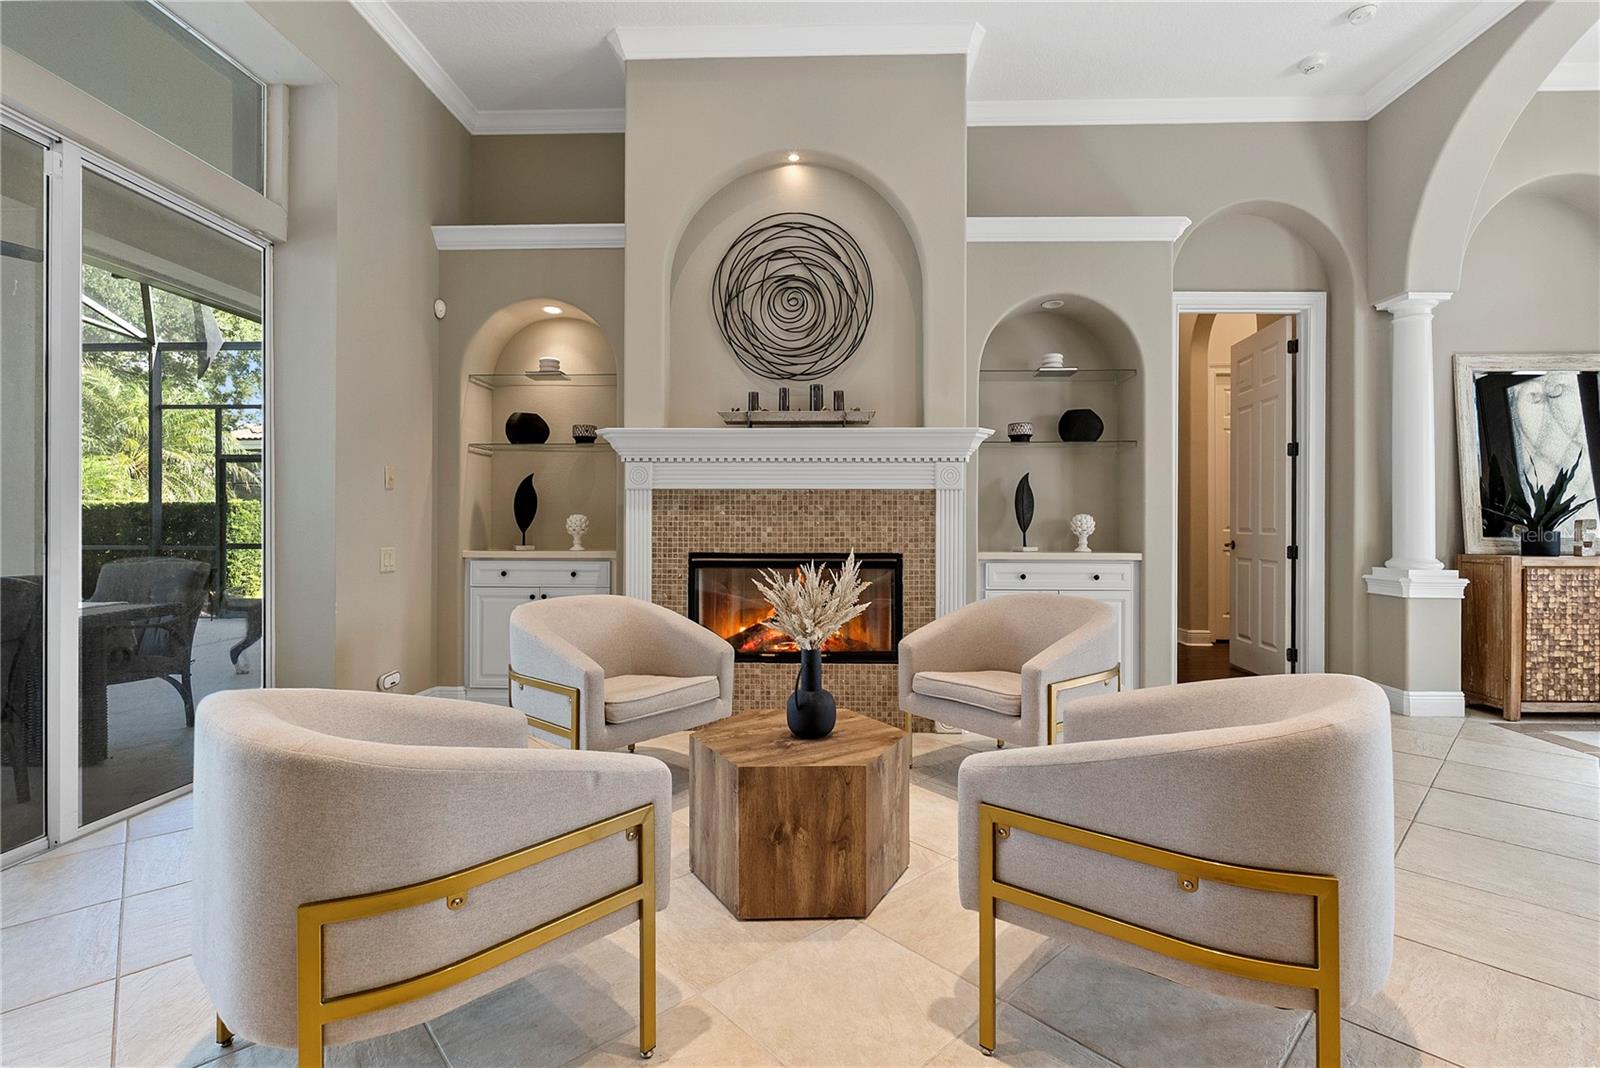
Living room with a tiled fireplace, arched display niches, and cream chairs with gold frames.
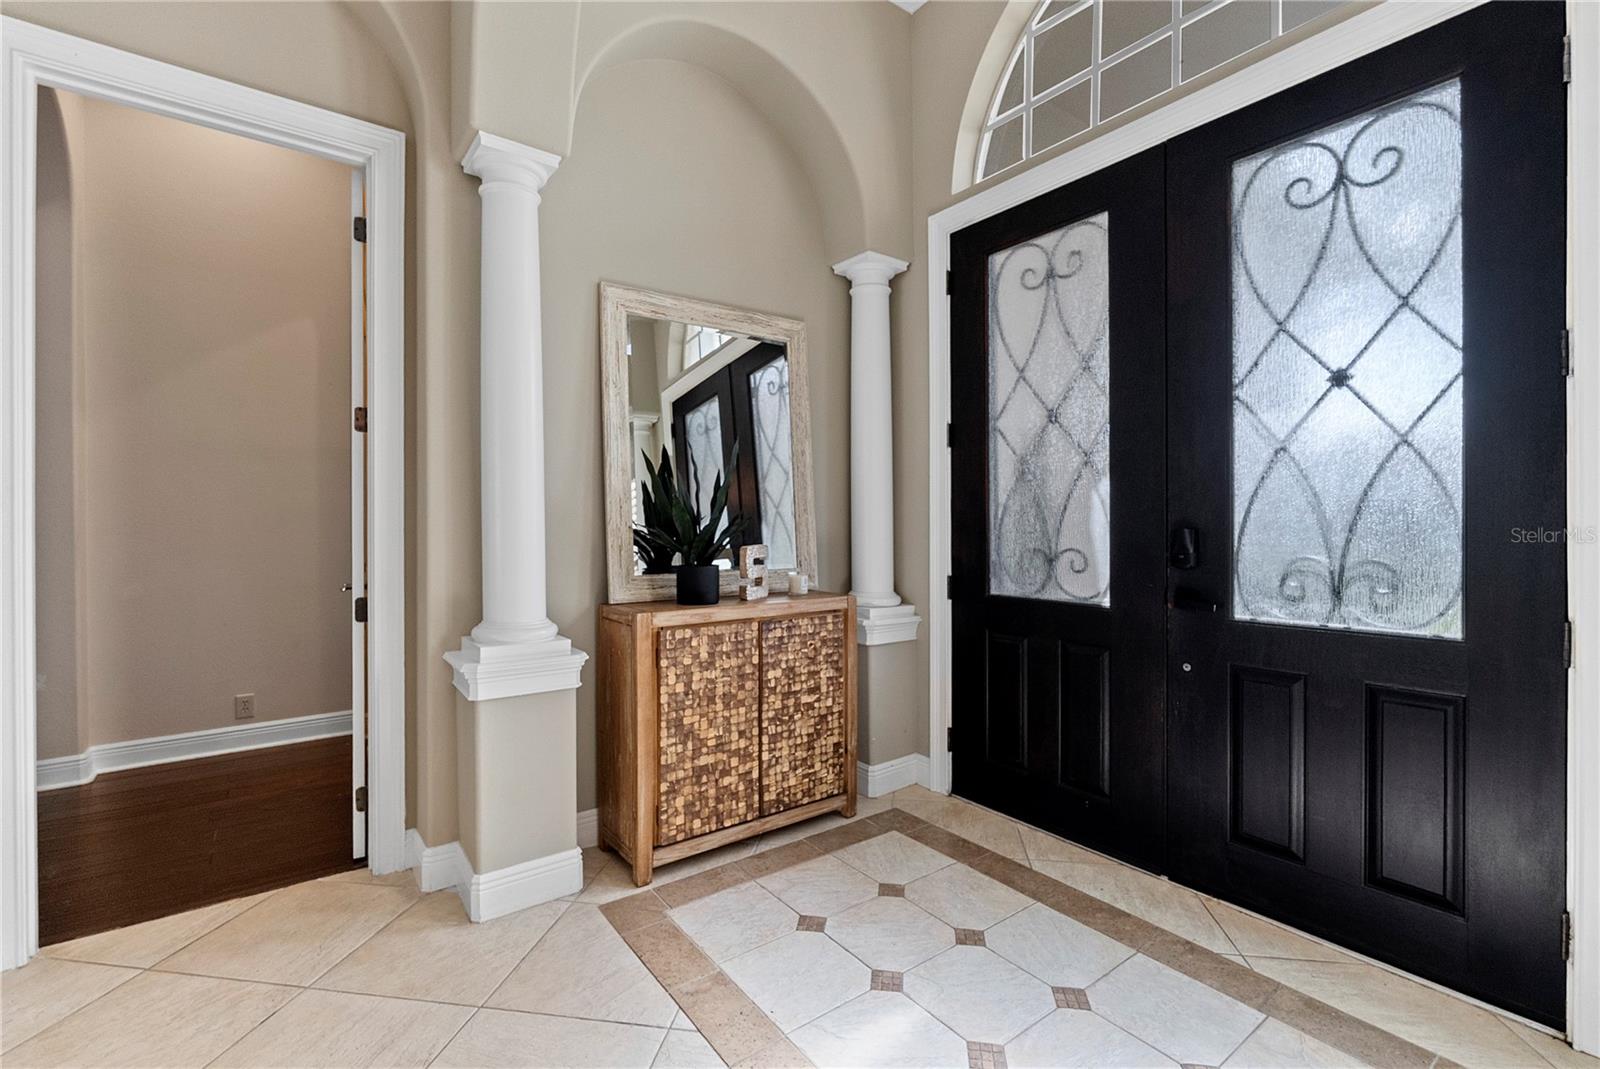
Foyer with black double doors, an arched transom, white columns, and patterned tile flooring.
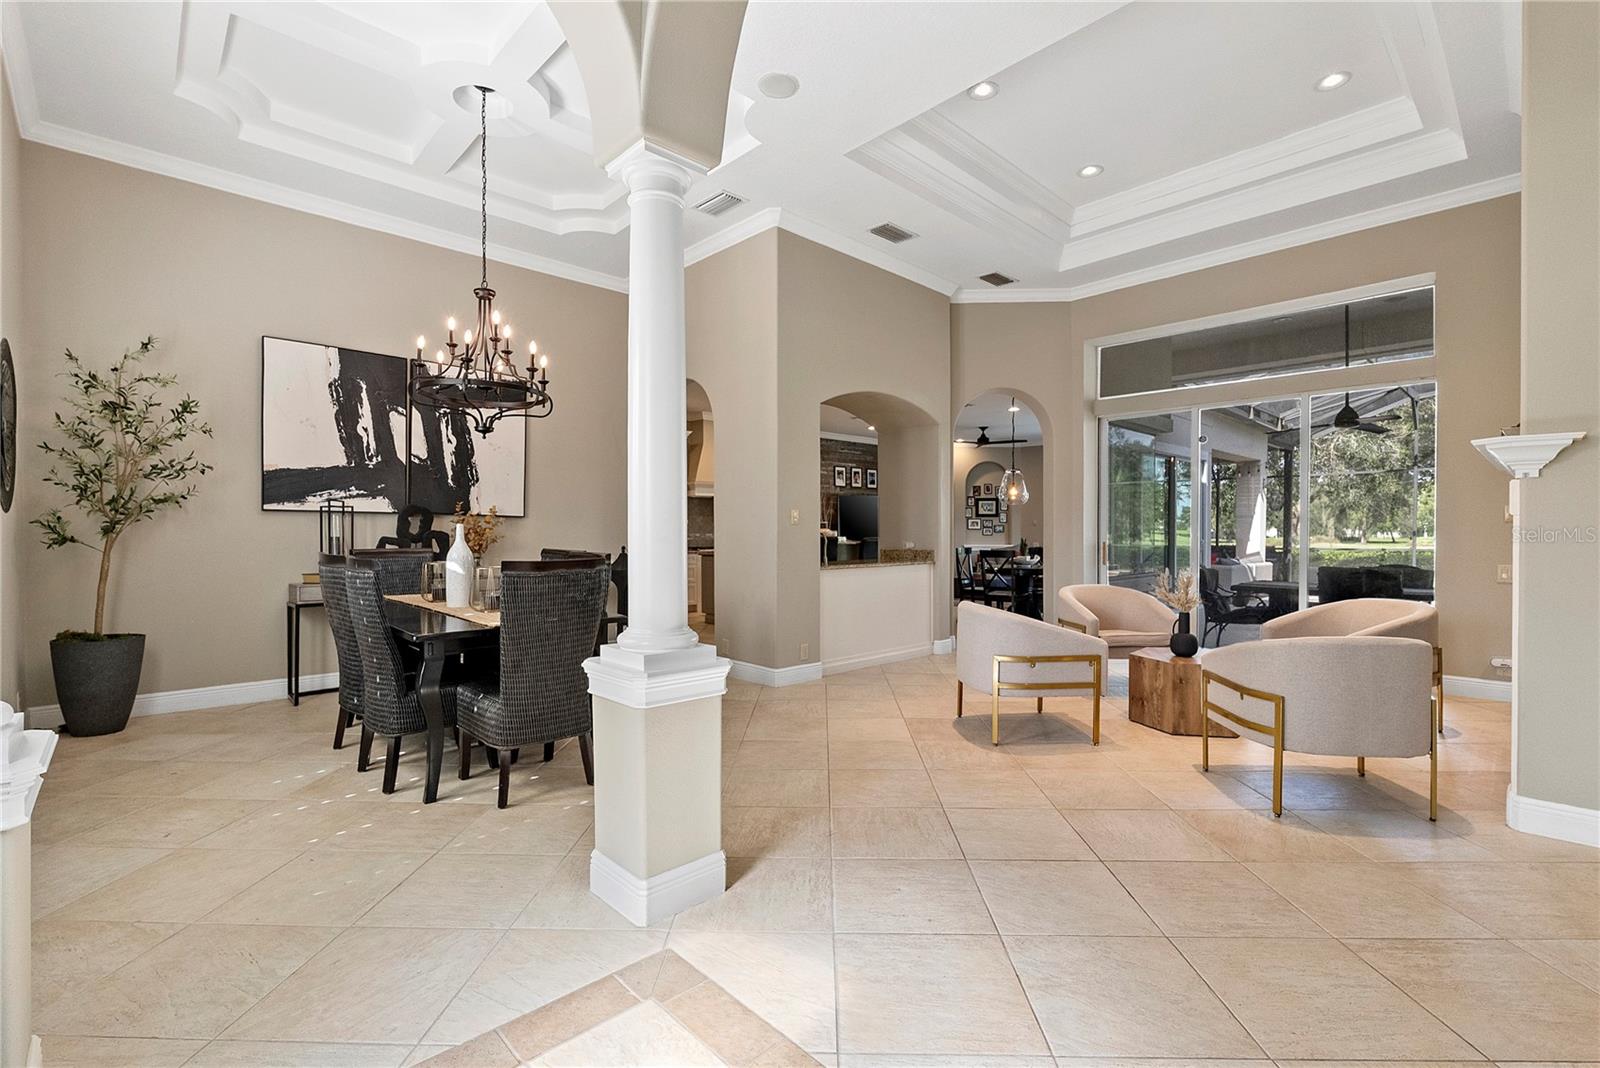
Open dining and sitting area with a tray ceiling, white columns, and sliding doors to a covered patio.
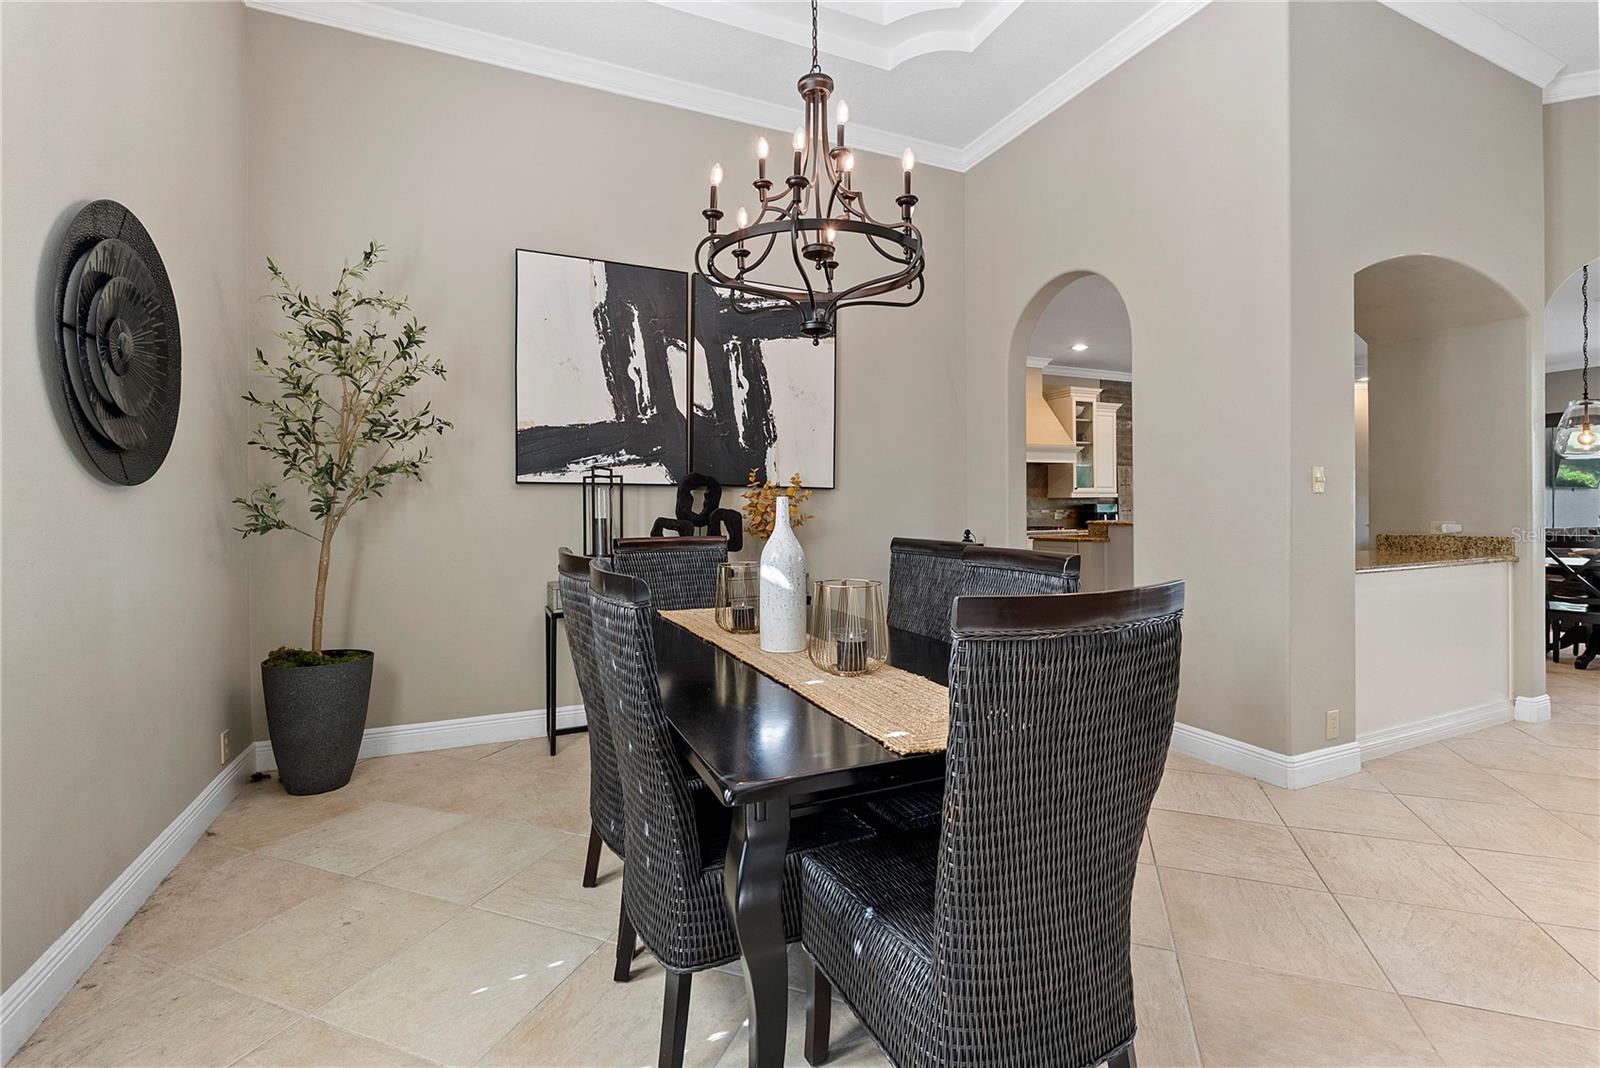
Dining room with a dark table, woven chairs, bronze chandelier, and arched openings to the kitchen.
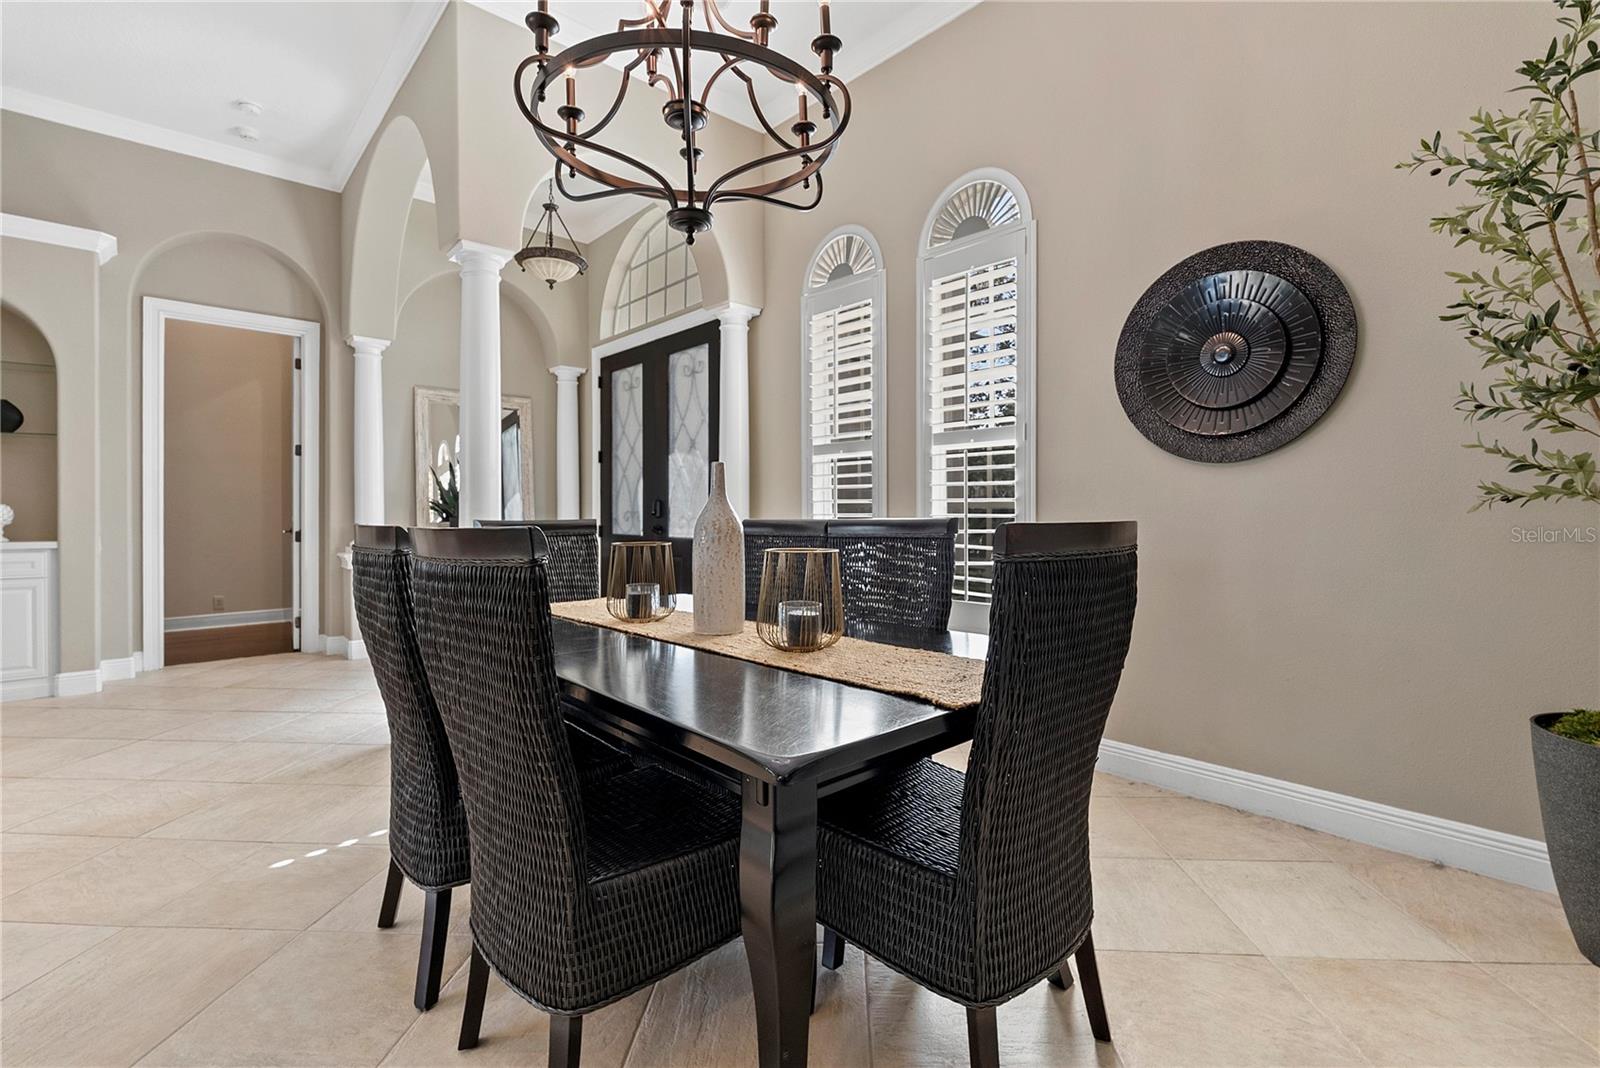
Dining room with a dark table, woven chairs, arched shuttered windows, and an iron chandelier.
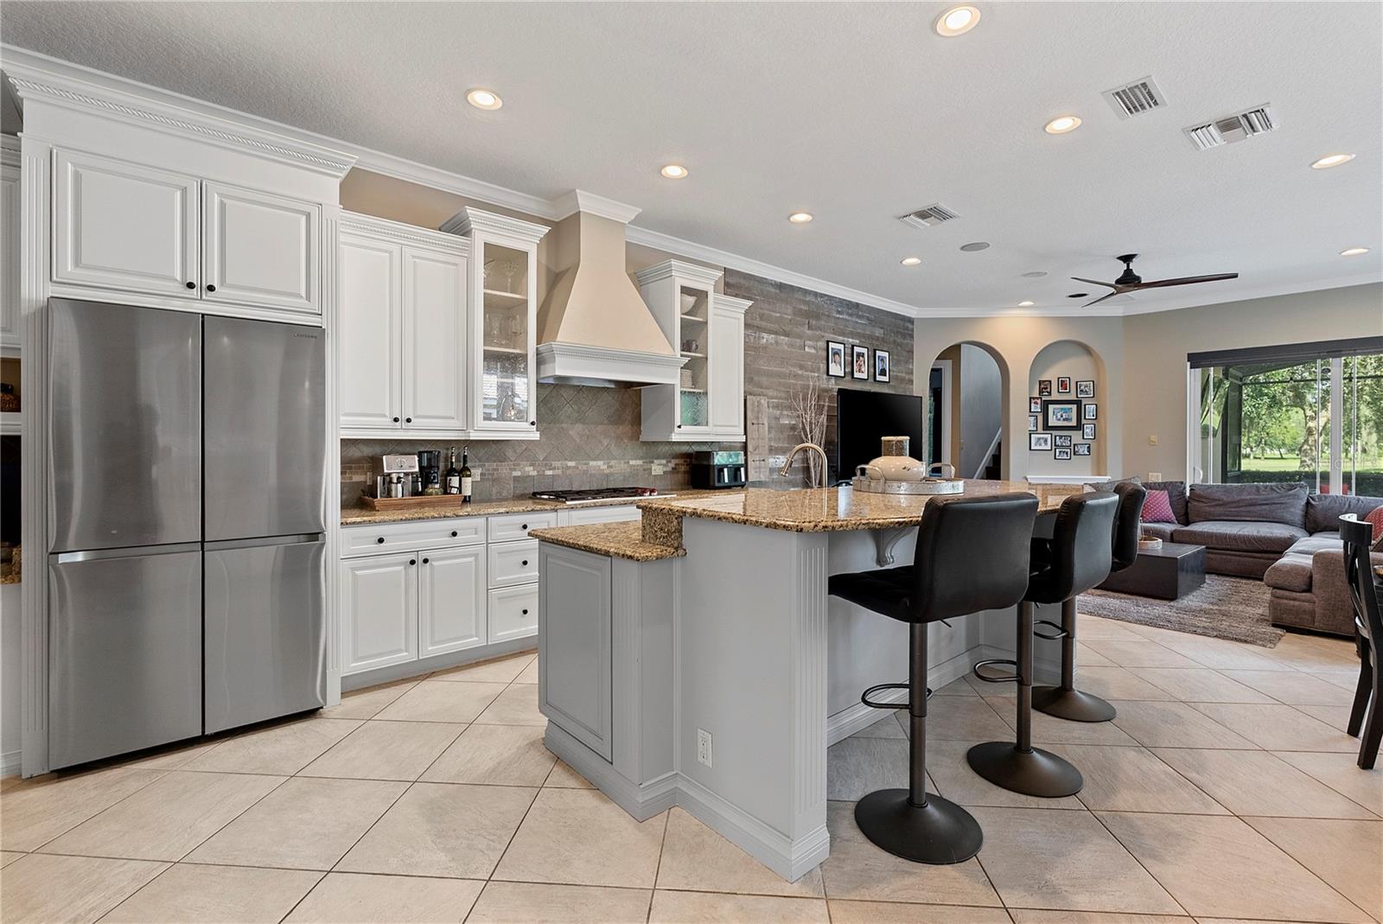
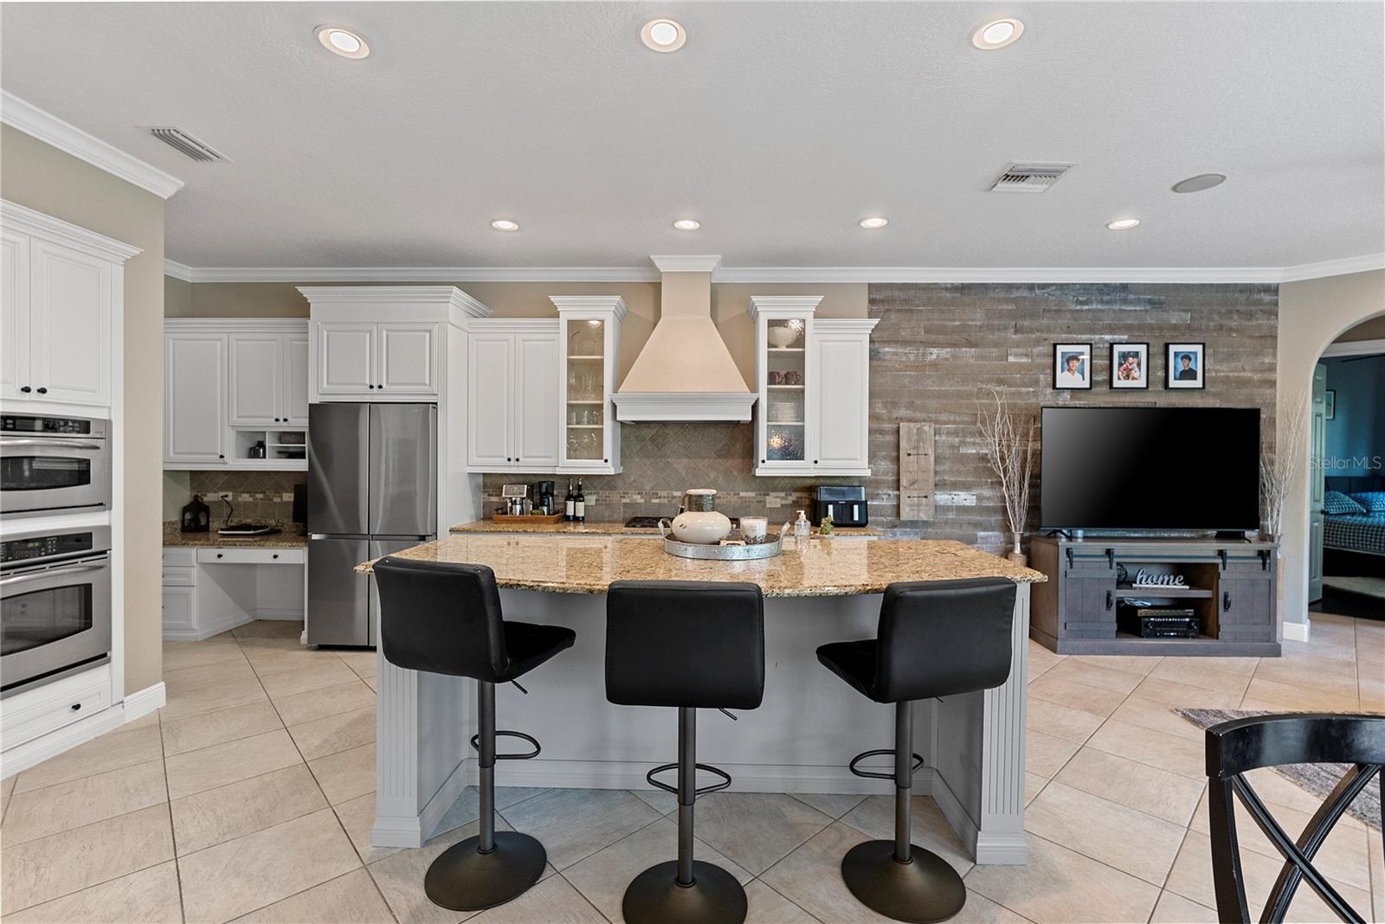
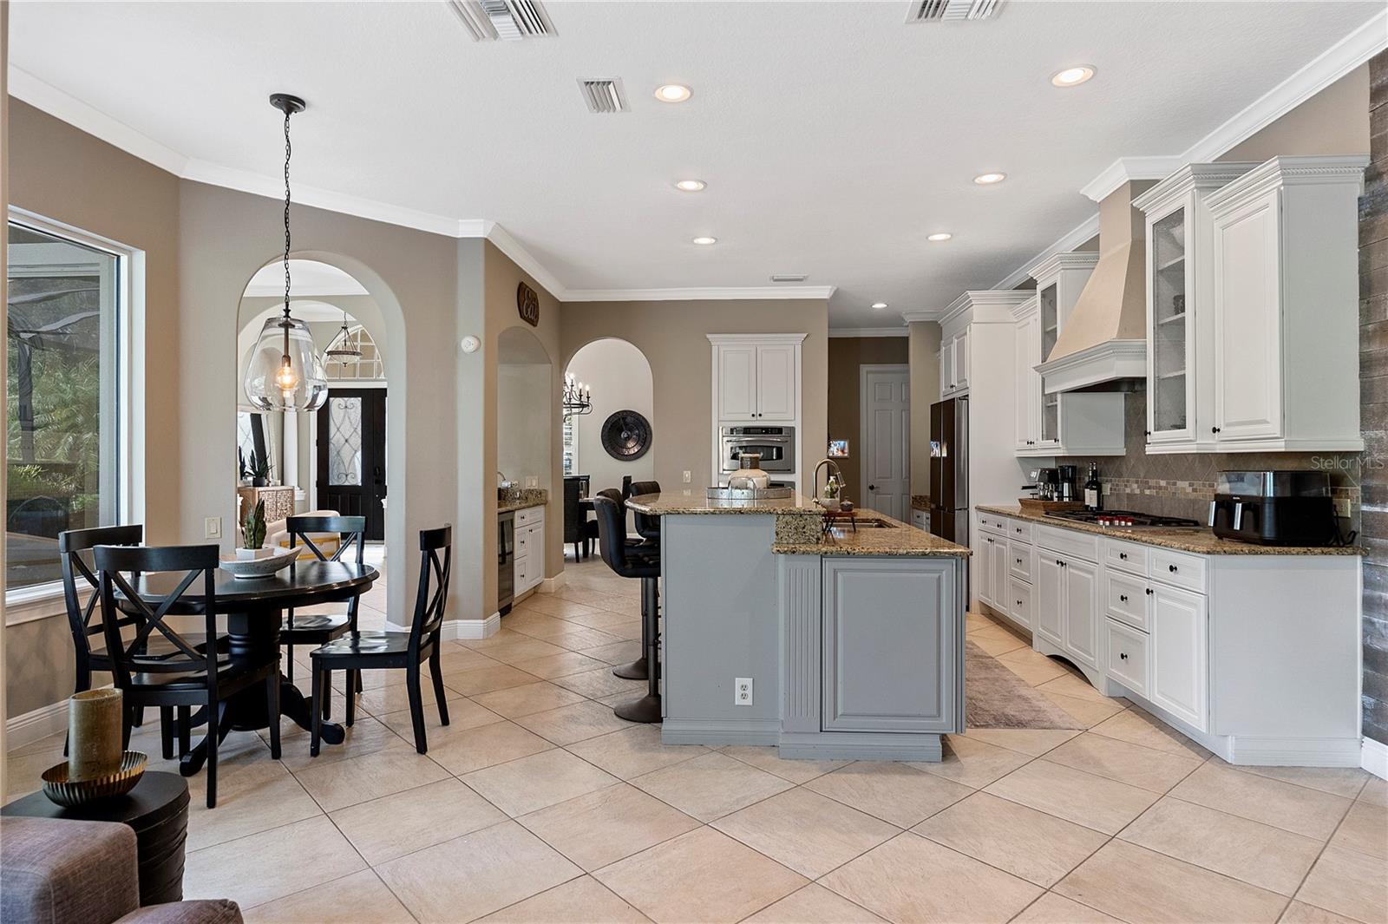
Open-plan kitchen with a large island and bar stools beside a living room with a wood accent wall.
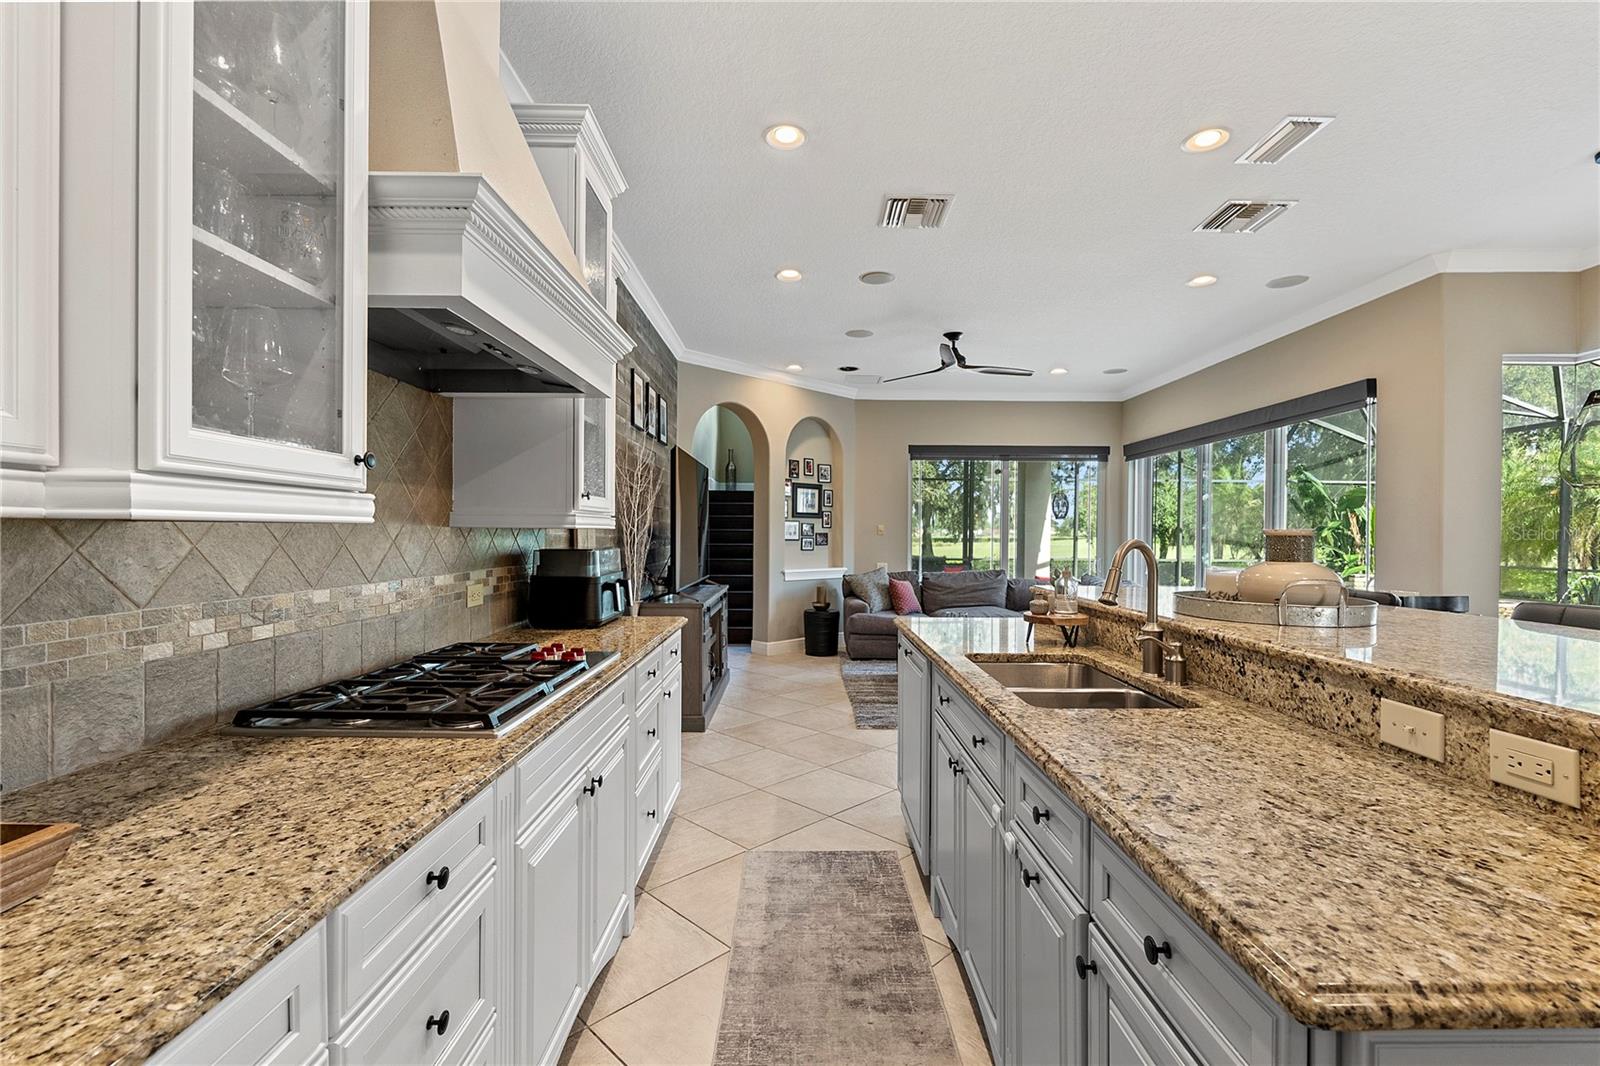
Kitchen with a large granite island, white cabinetry, and adjoining living area with a rustic wood accent wall.
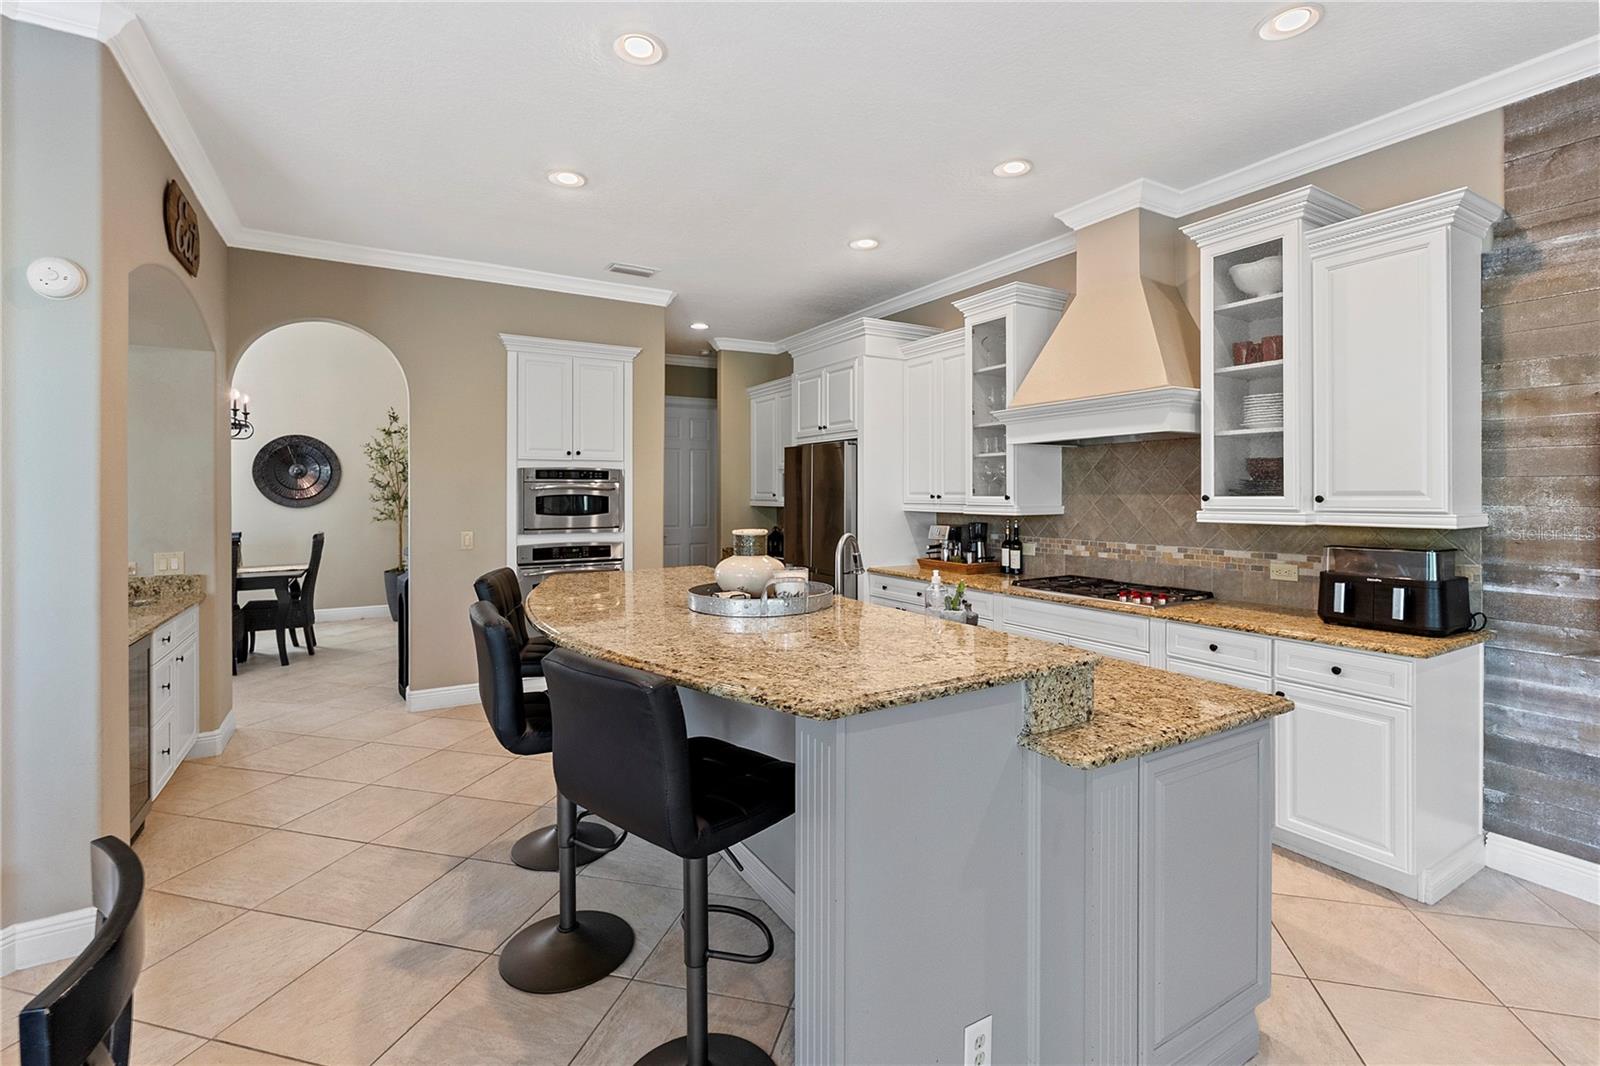
Kitchen with white cabinets, stainless steel appliances, and a large granite island with bar seating.
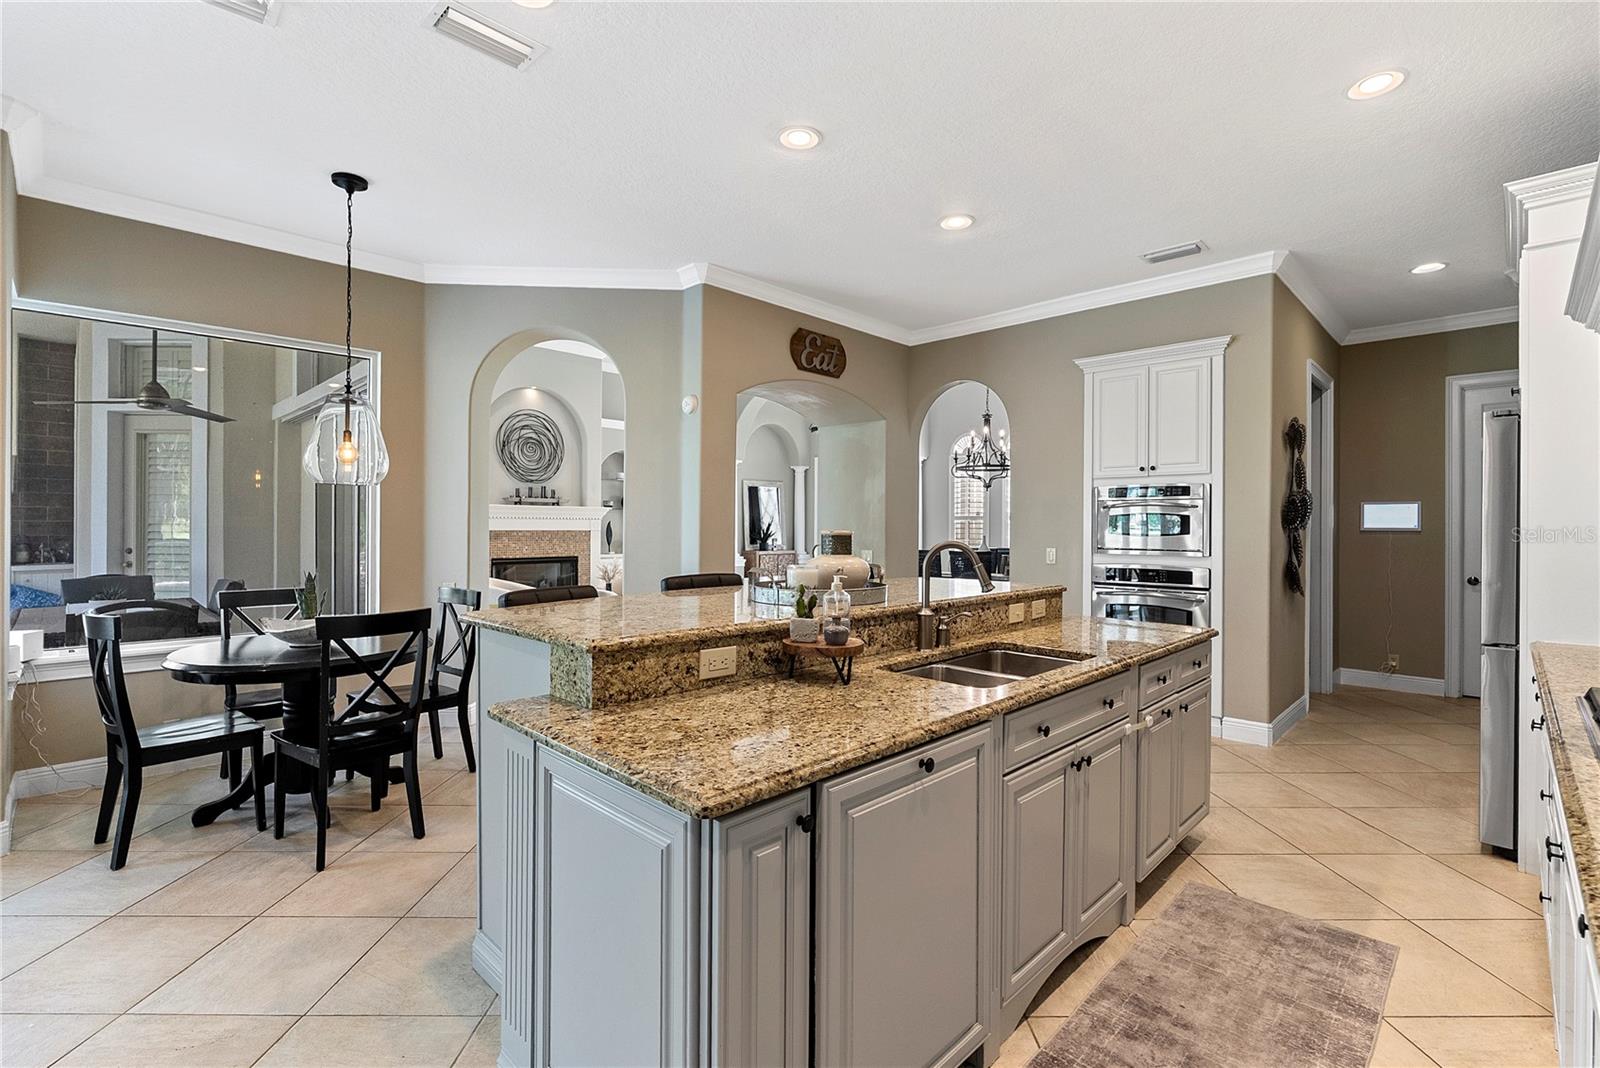
Kitchen with a large granite island, white cabinetry, double ovens, and an adjoining dining area.
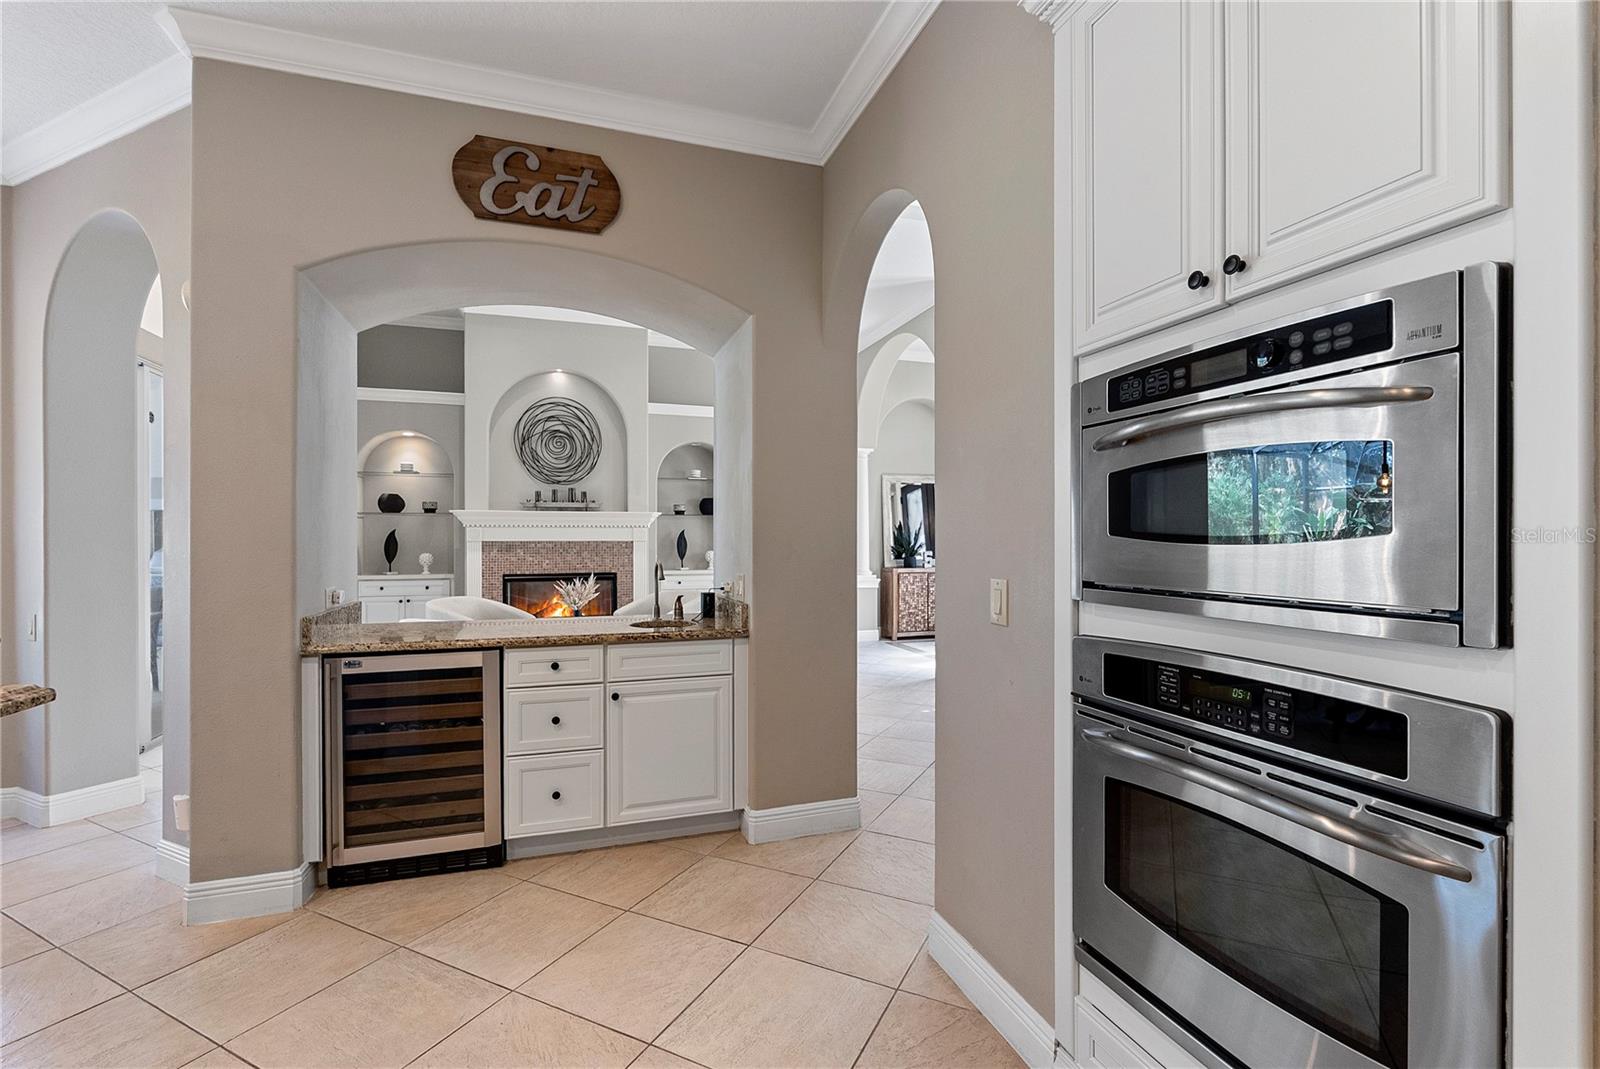
Kitchen with stainless steel wall ovens and a wine cooler, opening toward a fireplace.
Spacious kitchen with granite counters, white cabinets, a gas cooktop, and a large island opening to the living area.
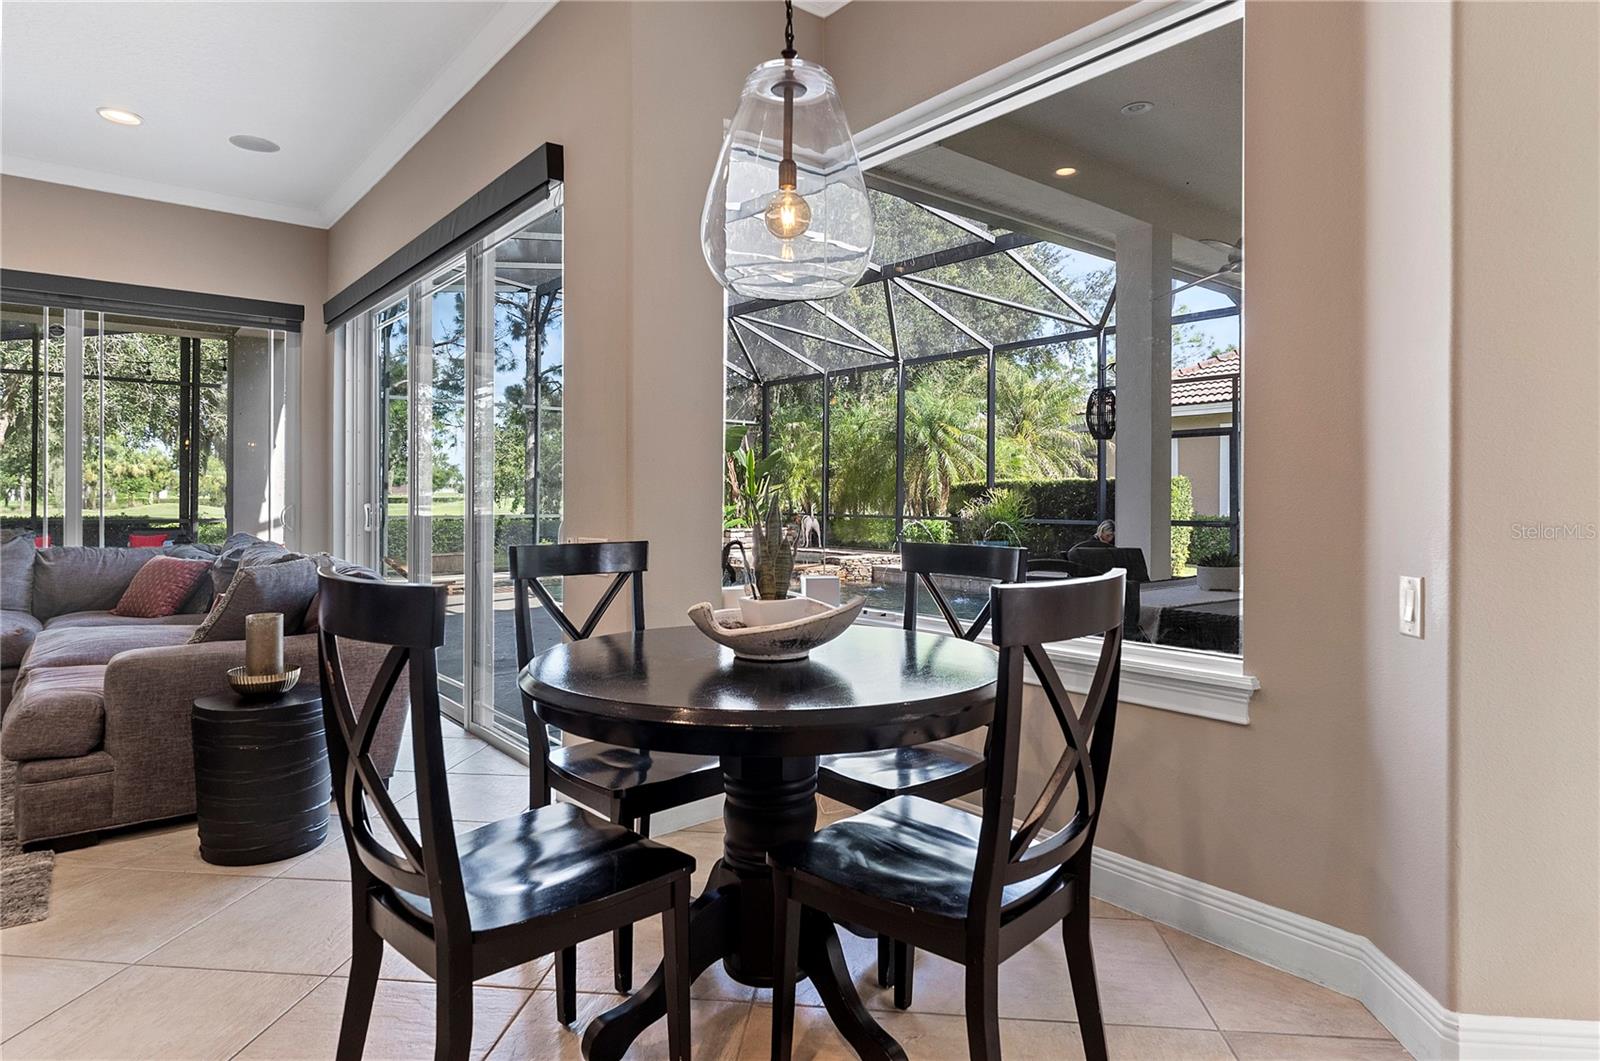
Dining area with a round table beside large windows overlooking a screened pool patio.
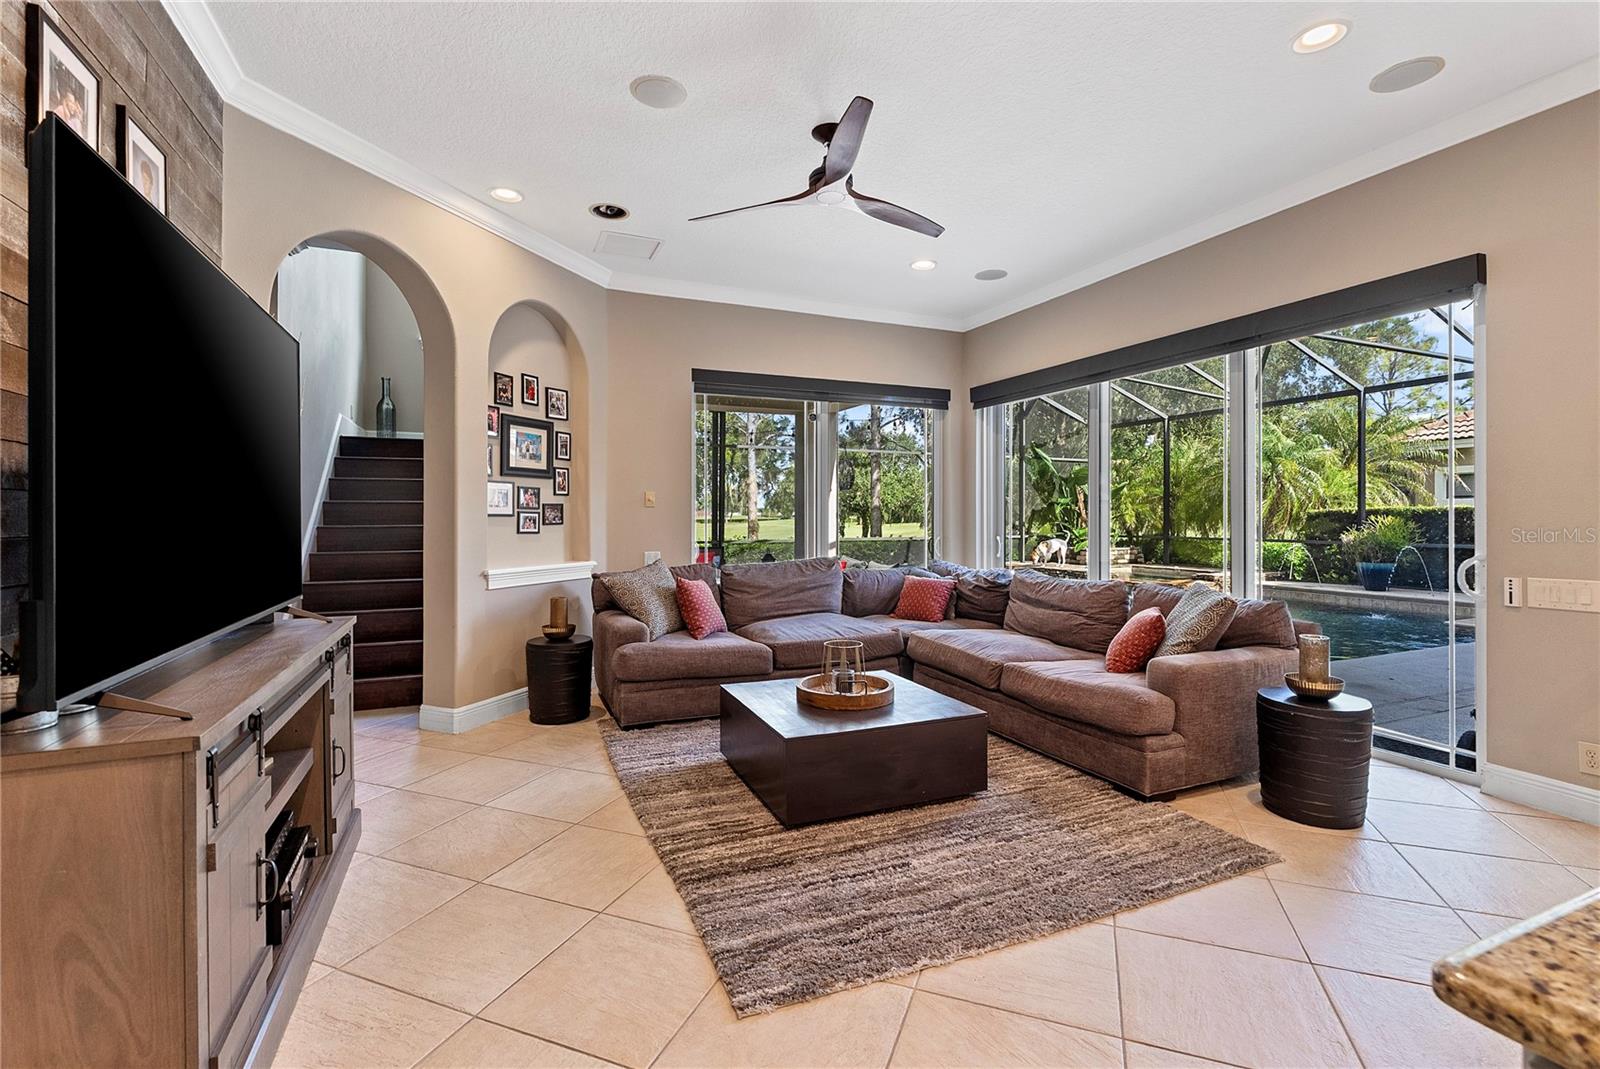
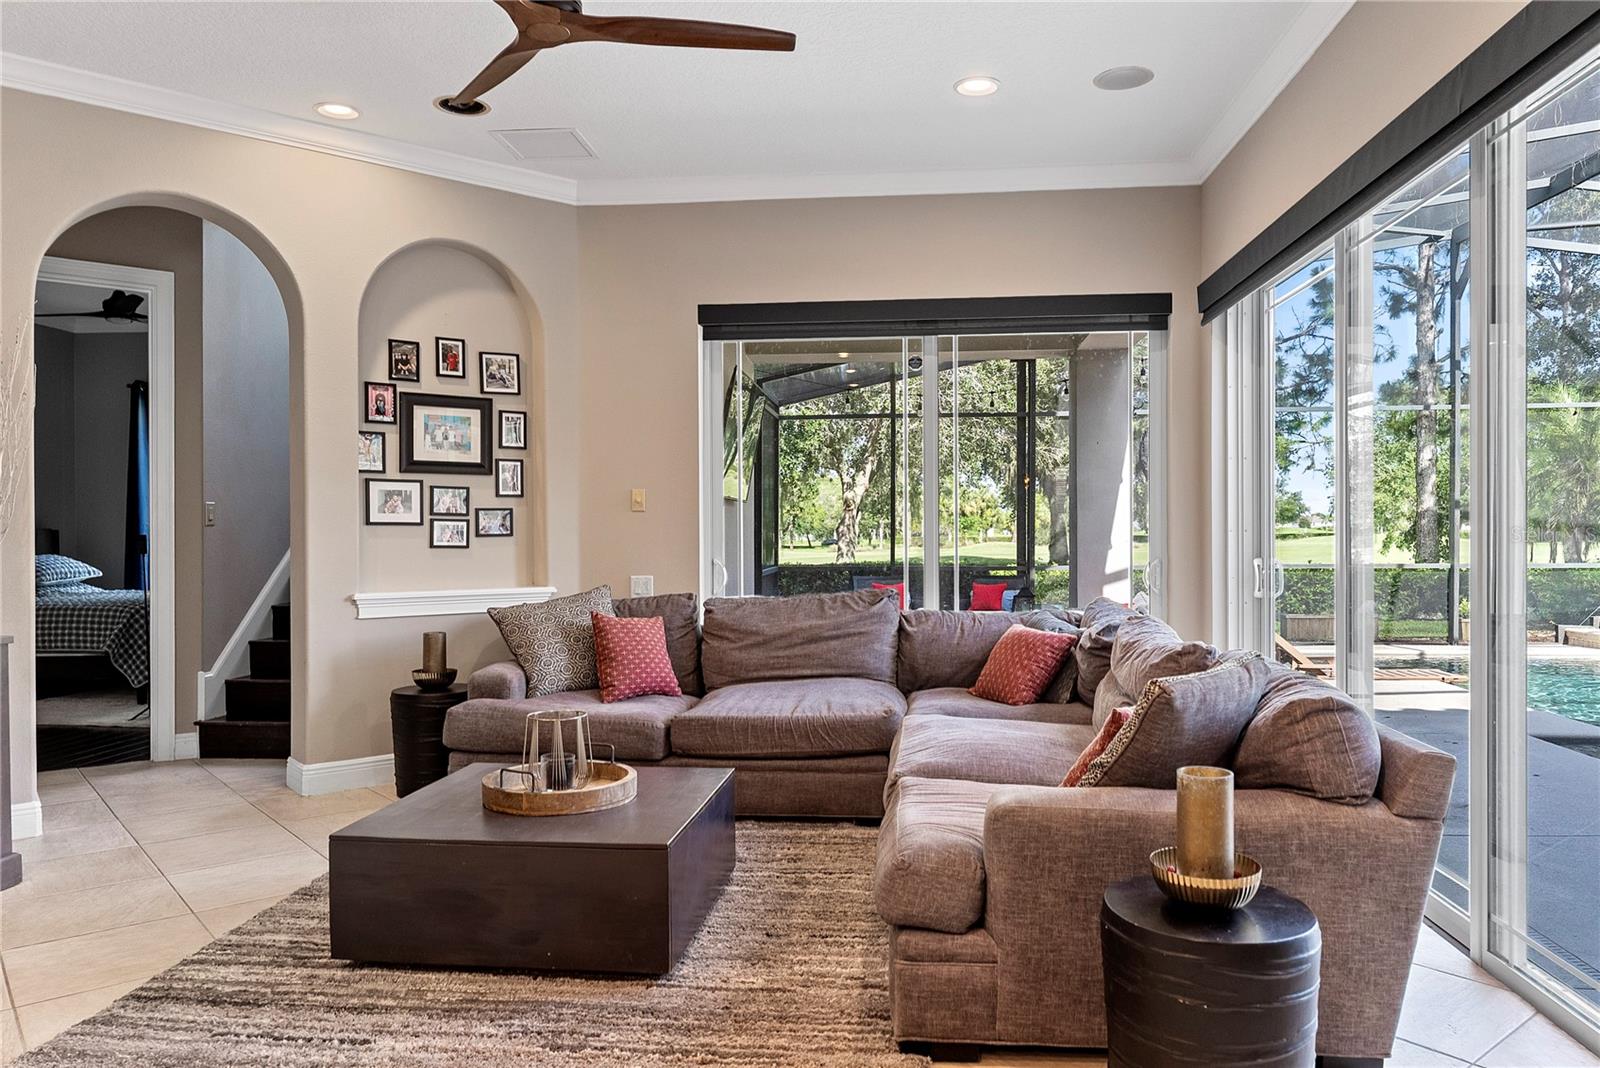
Furnished living room with sectional sofa, tiled floor, and windows overlooking a screened pool.
Furnished living room with a large sectional and sliding doors overlooking the screened patio and pool.
Kitchen with white cabinetry, a granite-topped island, and an adjoining dining area with a black table.
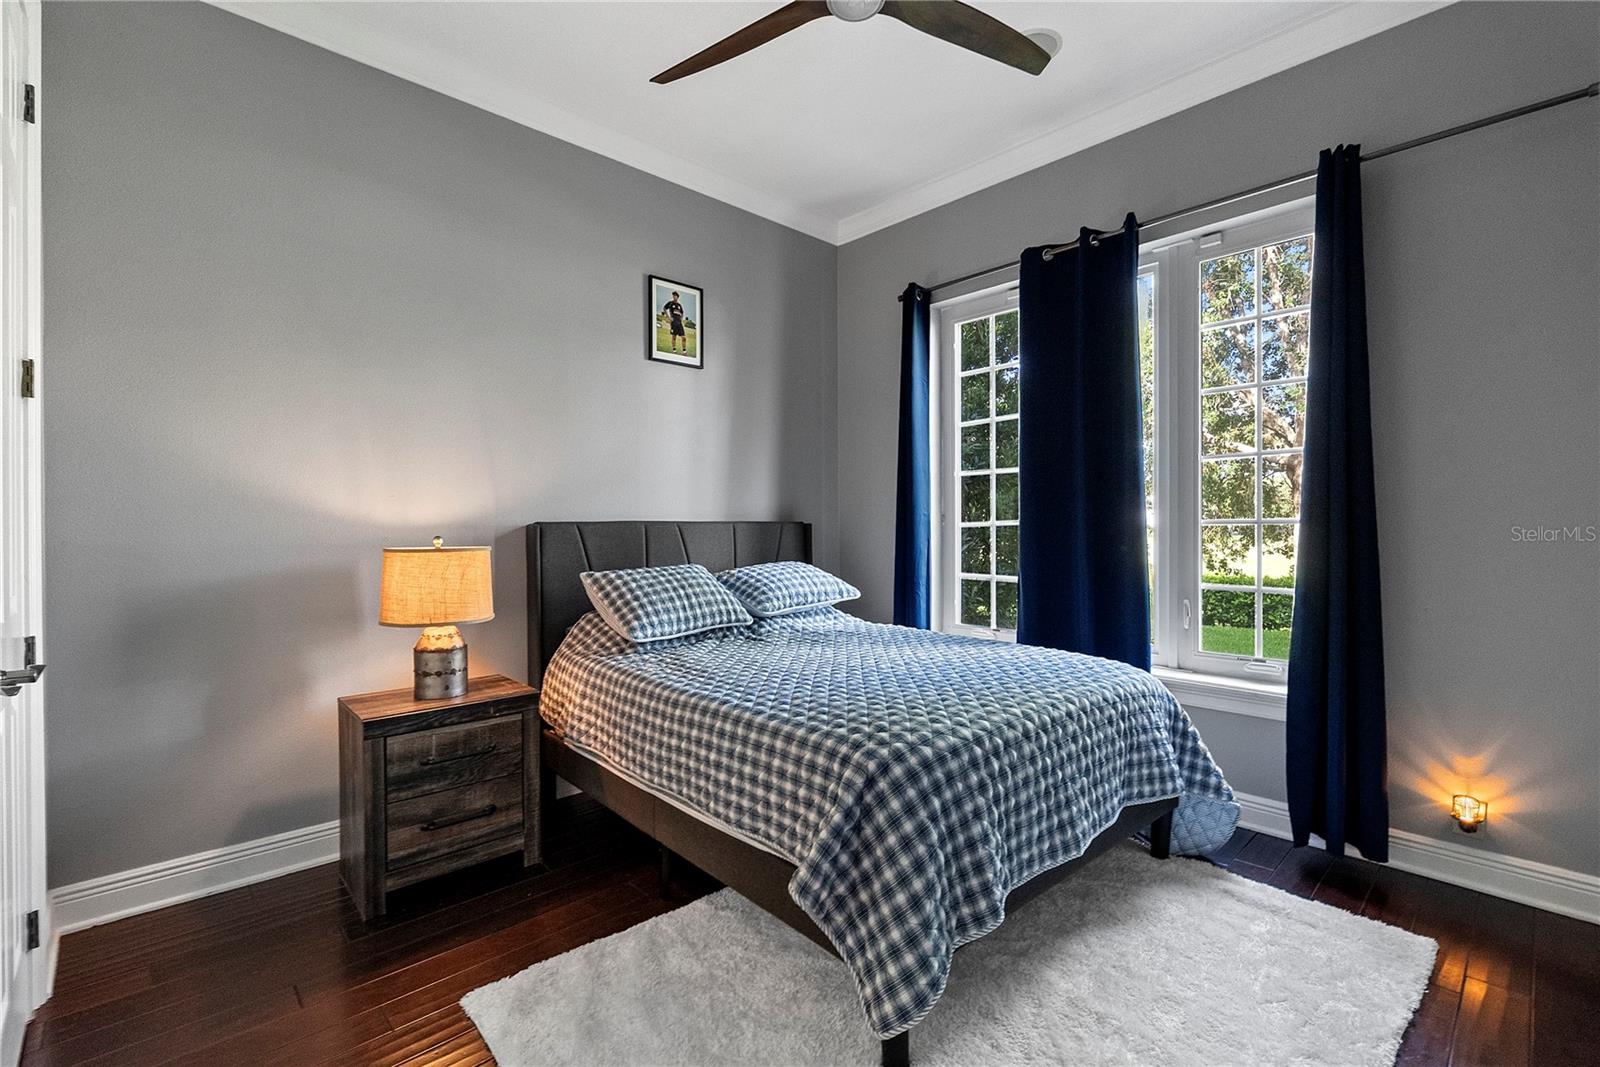
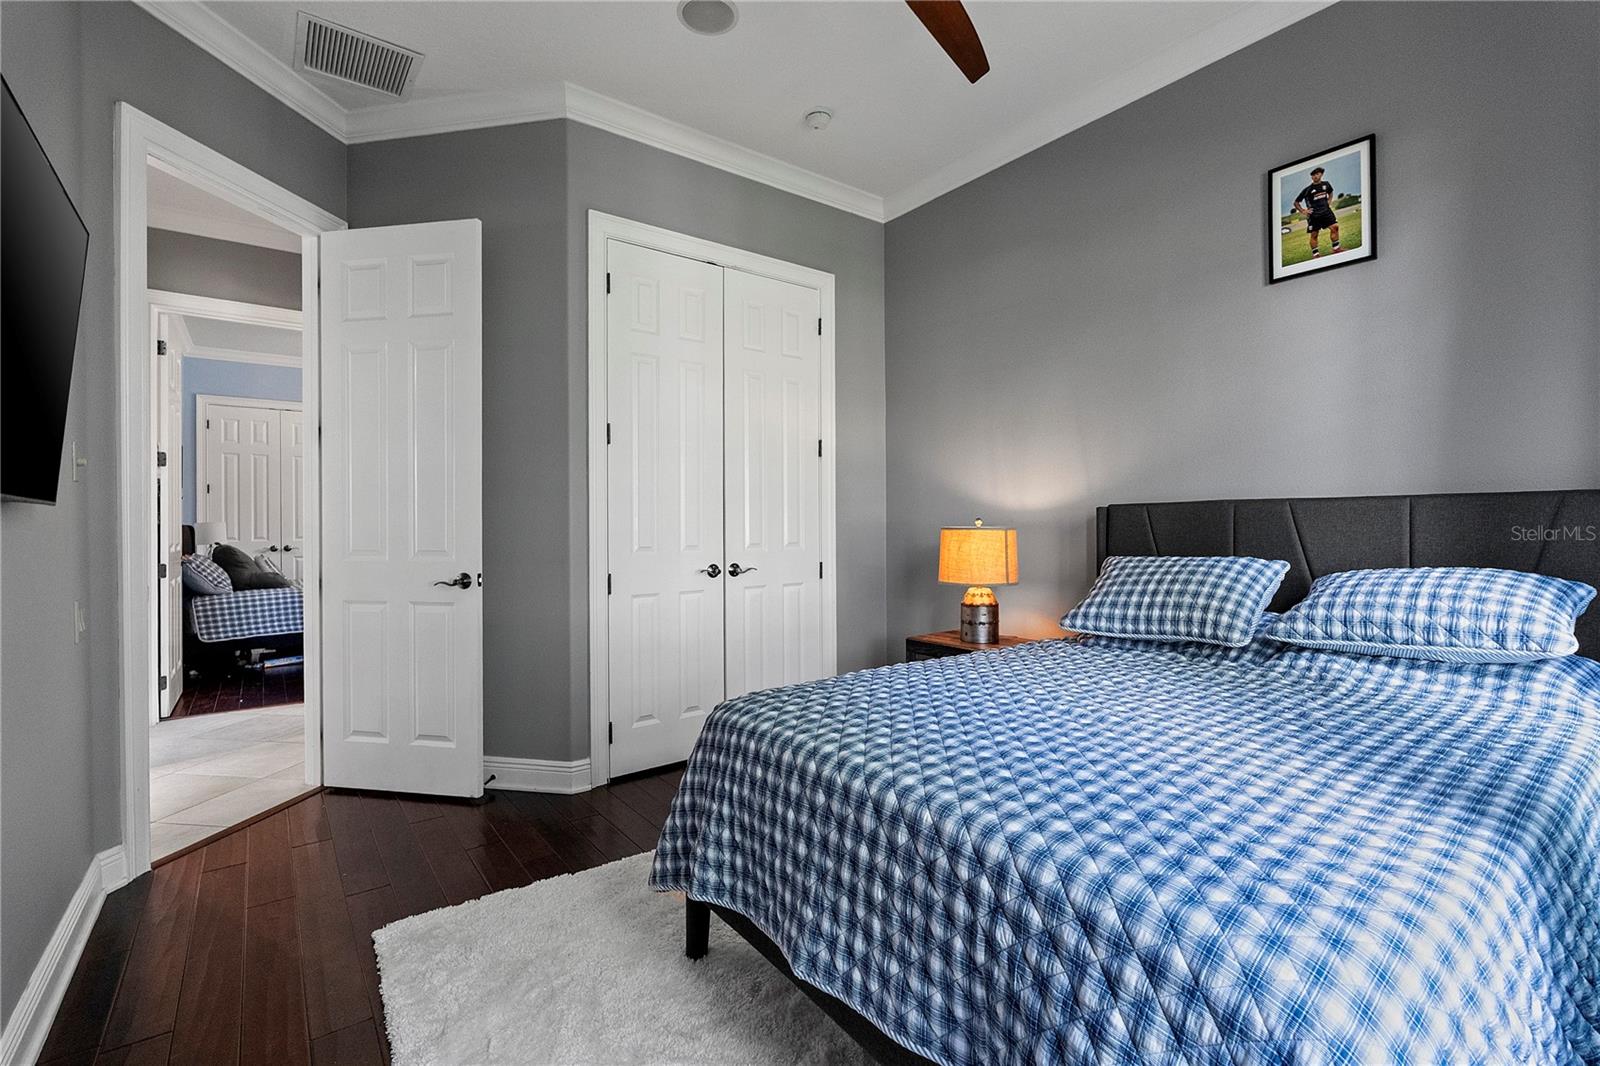
Bedroom with blue-and-white checked bedding, navy curtains, and tall sunlit windows.
Bedroom with blue plaid bedding, dark wood floors, and white closet doors.
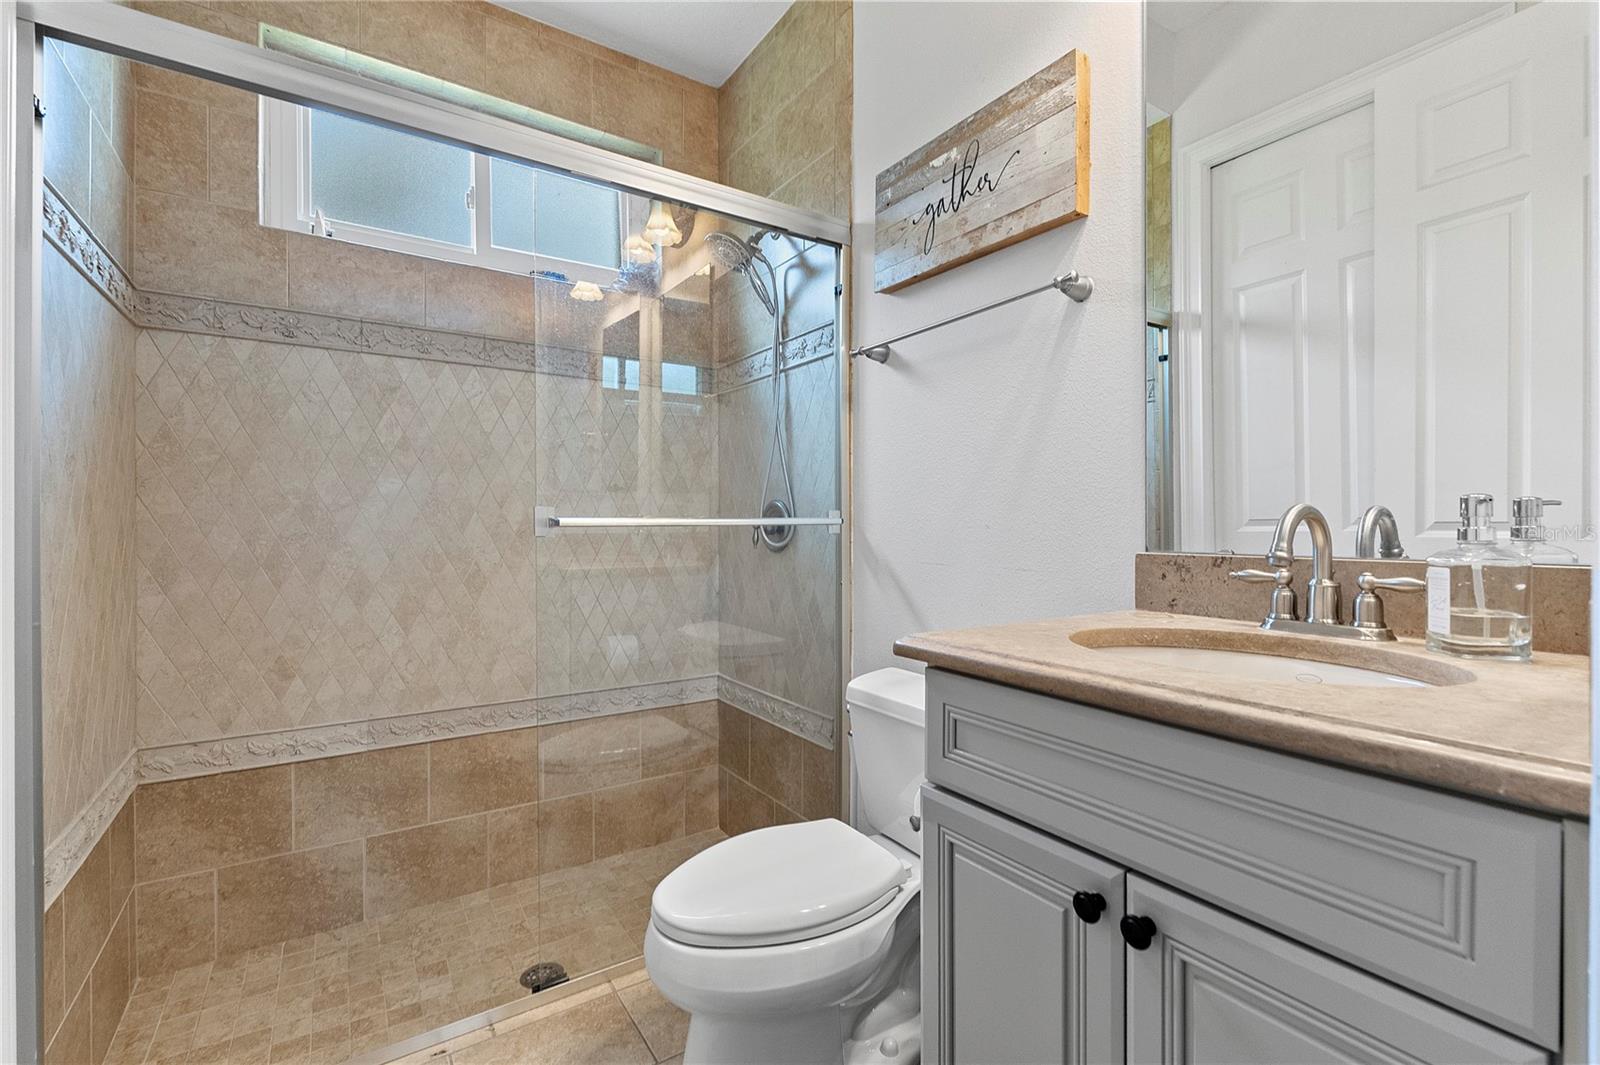
Bathroom with a tiled glass shower, frosted window, and gray vanity with a tan countertop.
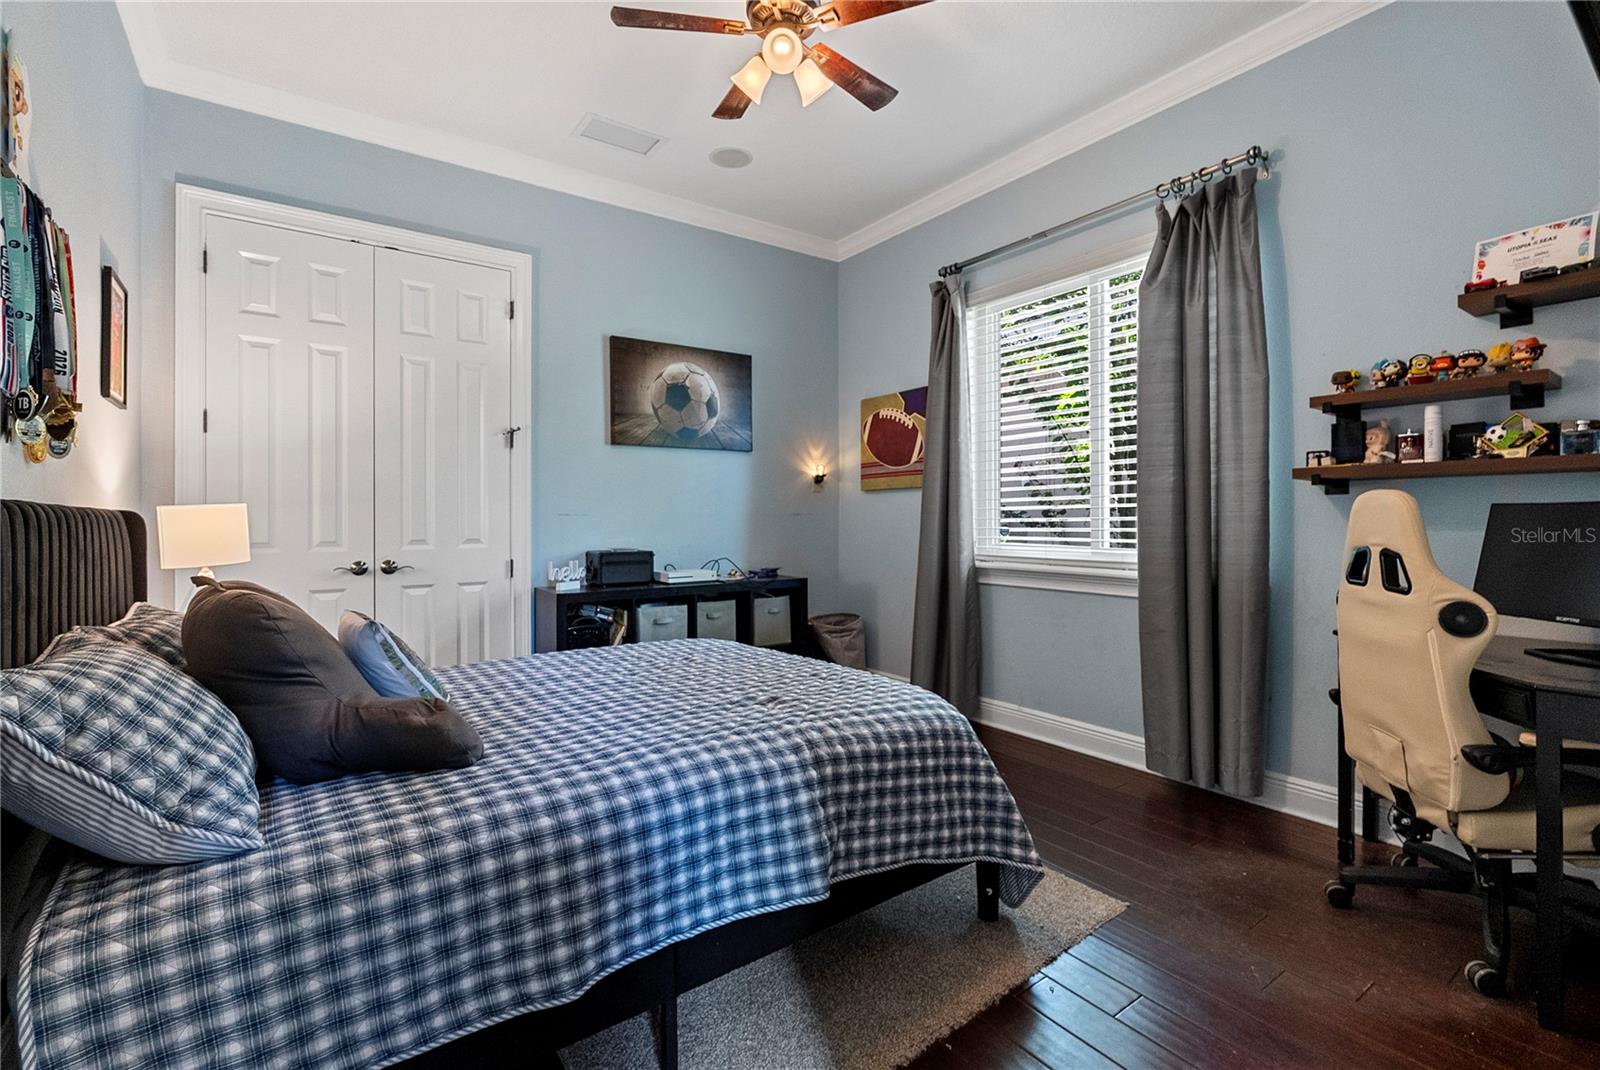
Bedroom with blue plaid bedding, sports-themed decor, and a desk with a gaming chair.
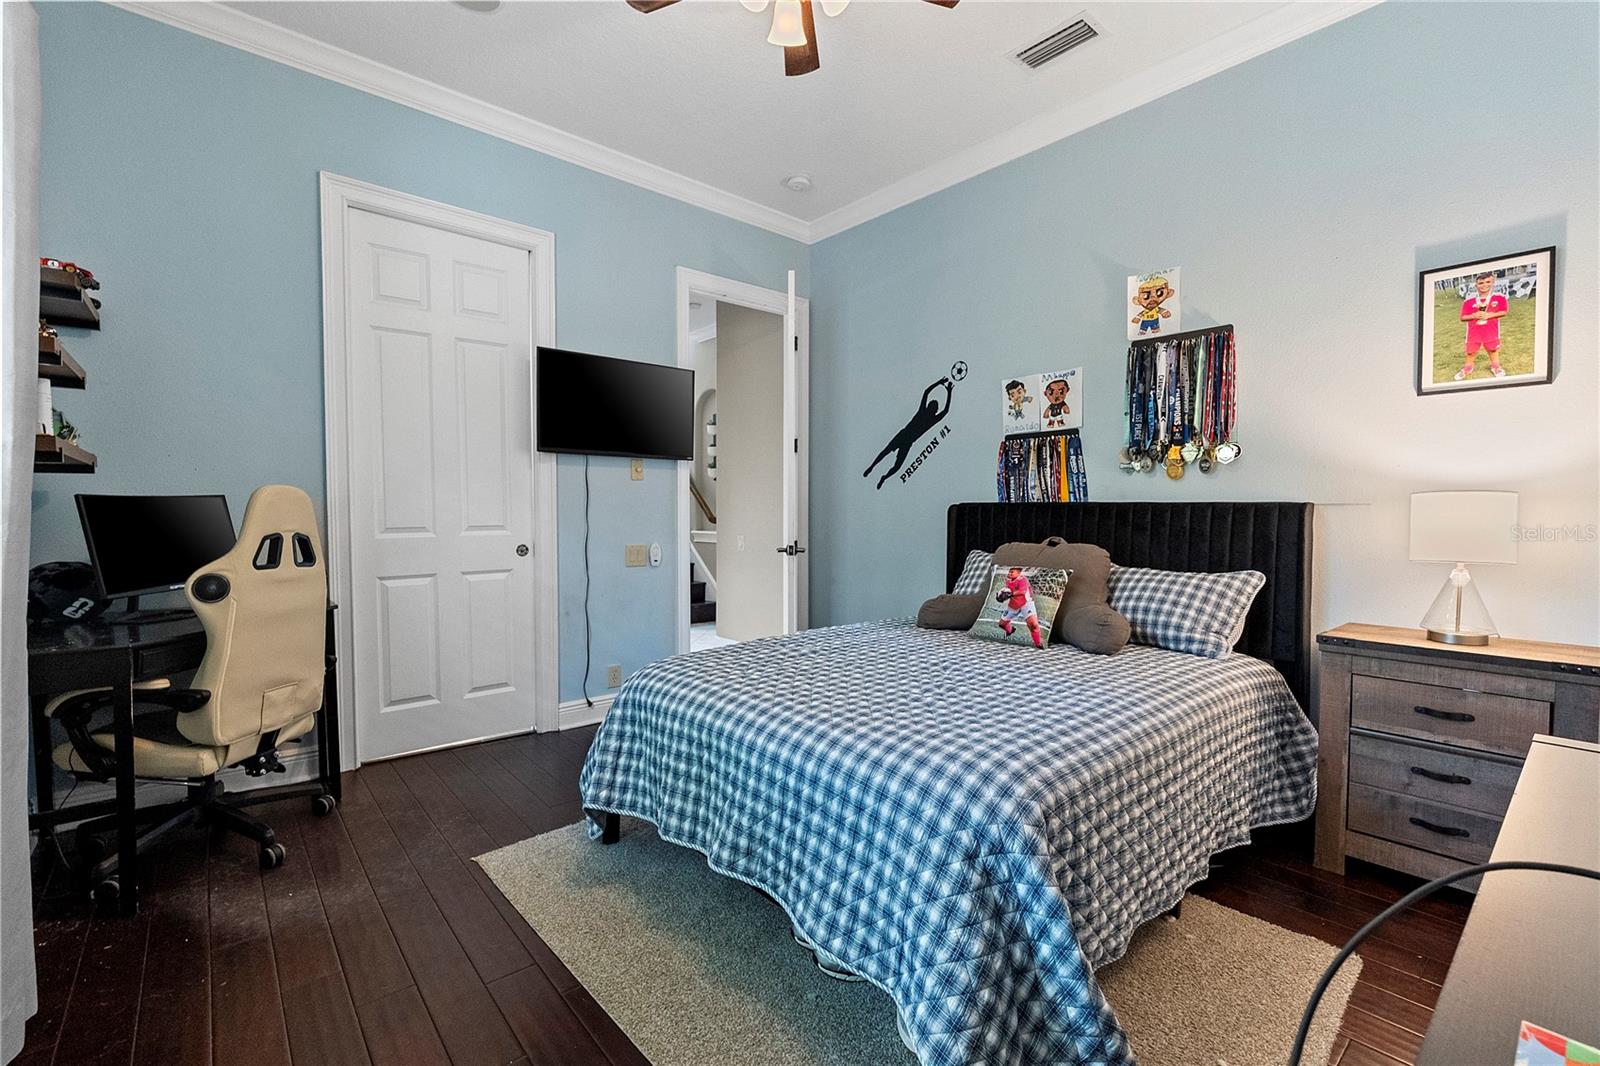
Bedroom with blue plaid bedding, a computer desk, gaming chair, and soccer medals.
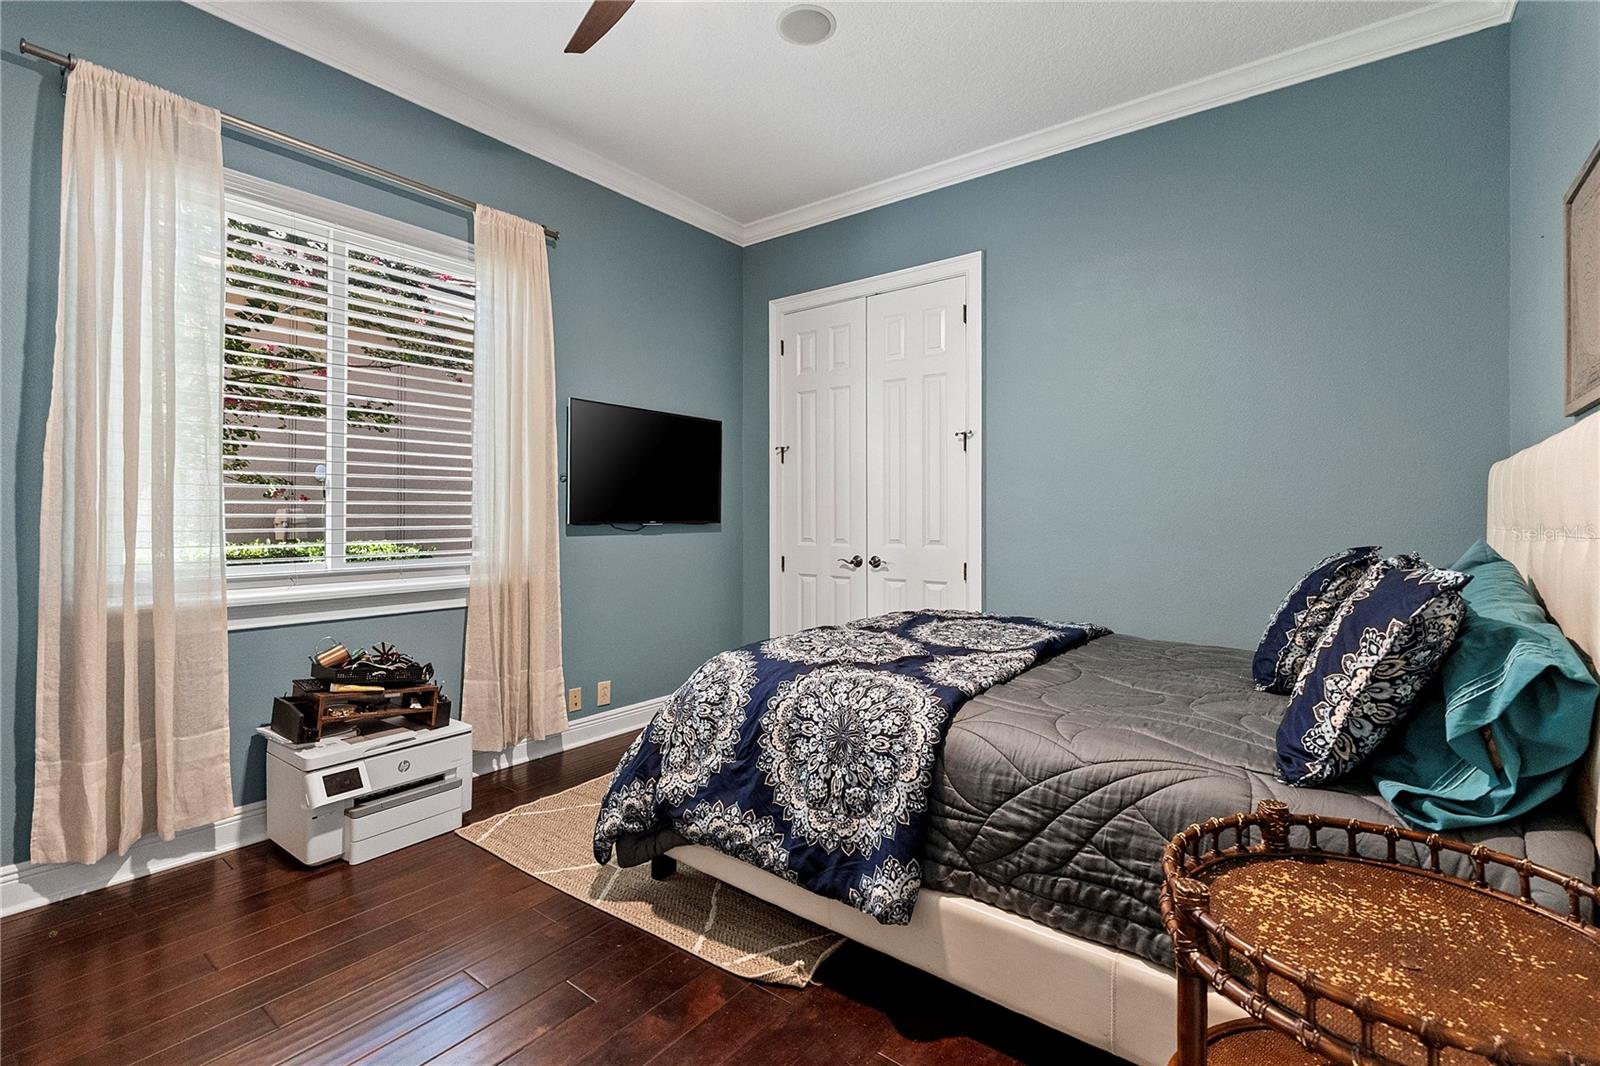
Bedroom with navy patterned bedding, blue-gray walls, and a window with plantation shutters.
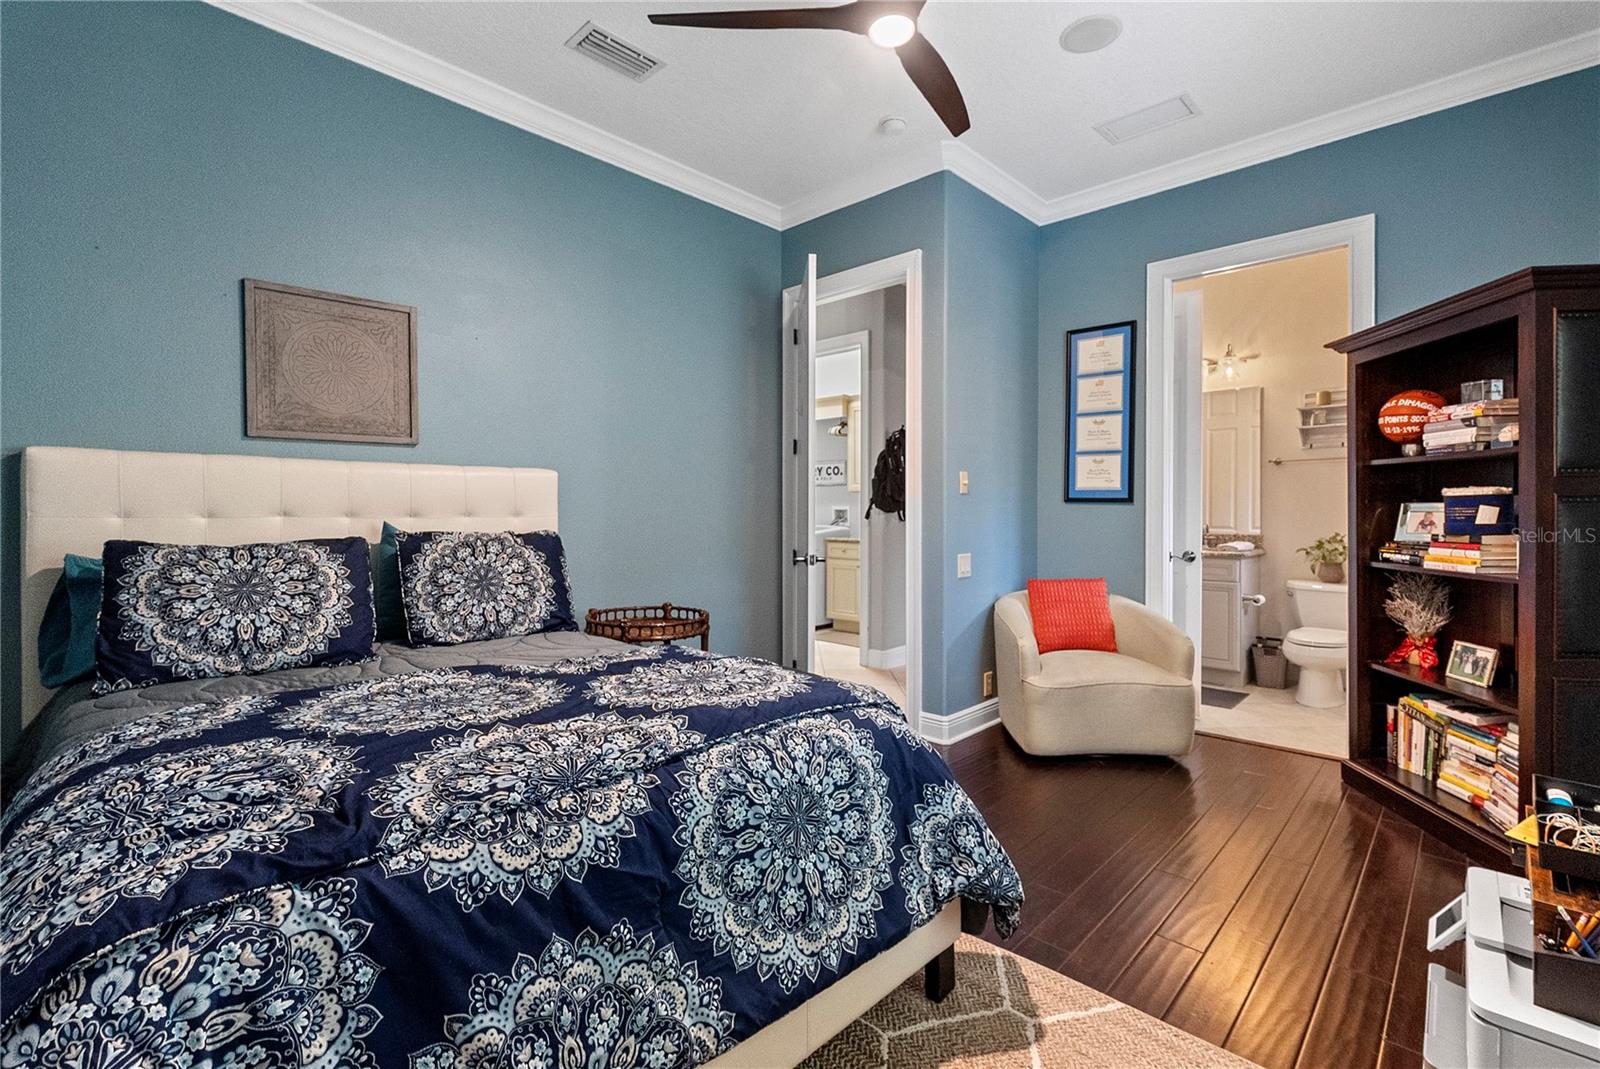
Furnished bedroom with blue walls, patterned navy bedding, dark wood floors, and an adjoining bathroom.
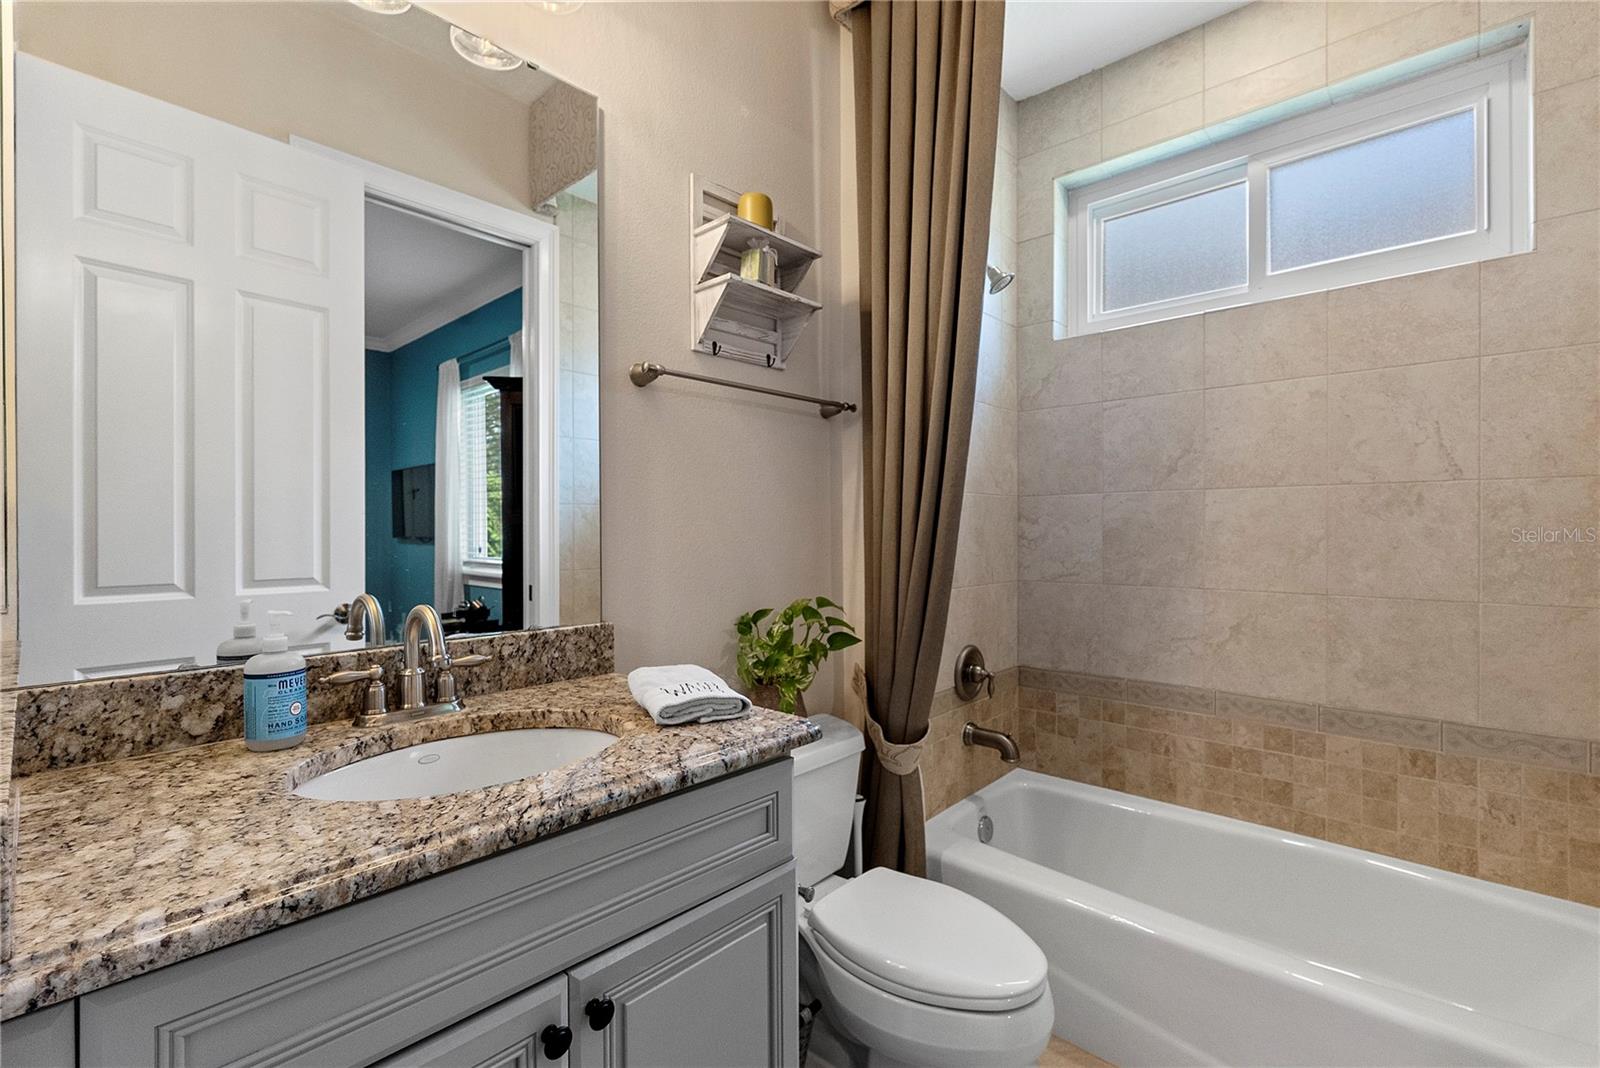
Bathroom with granite vanity, gray cabinetry, and a tub beneath a frosted window.
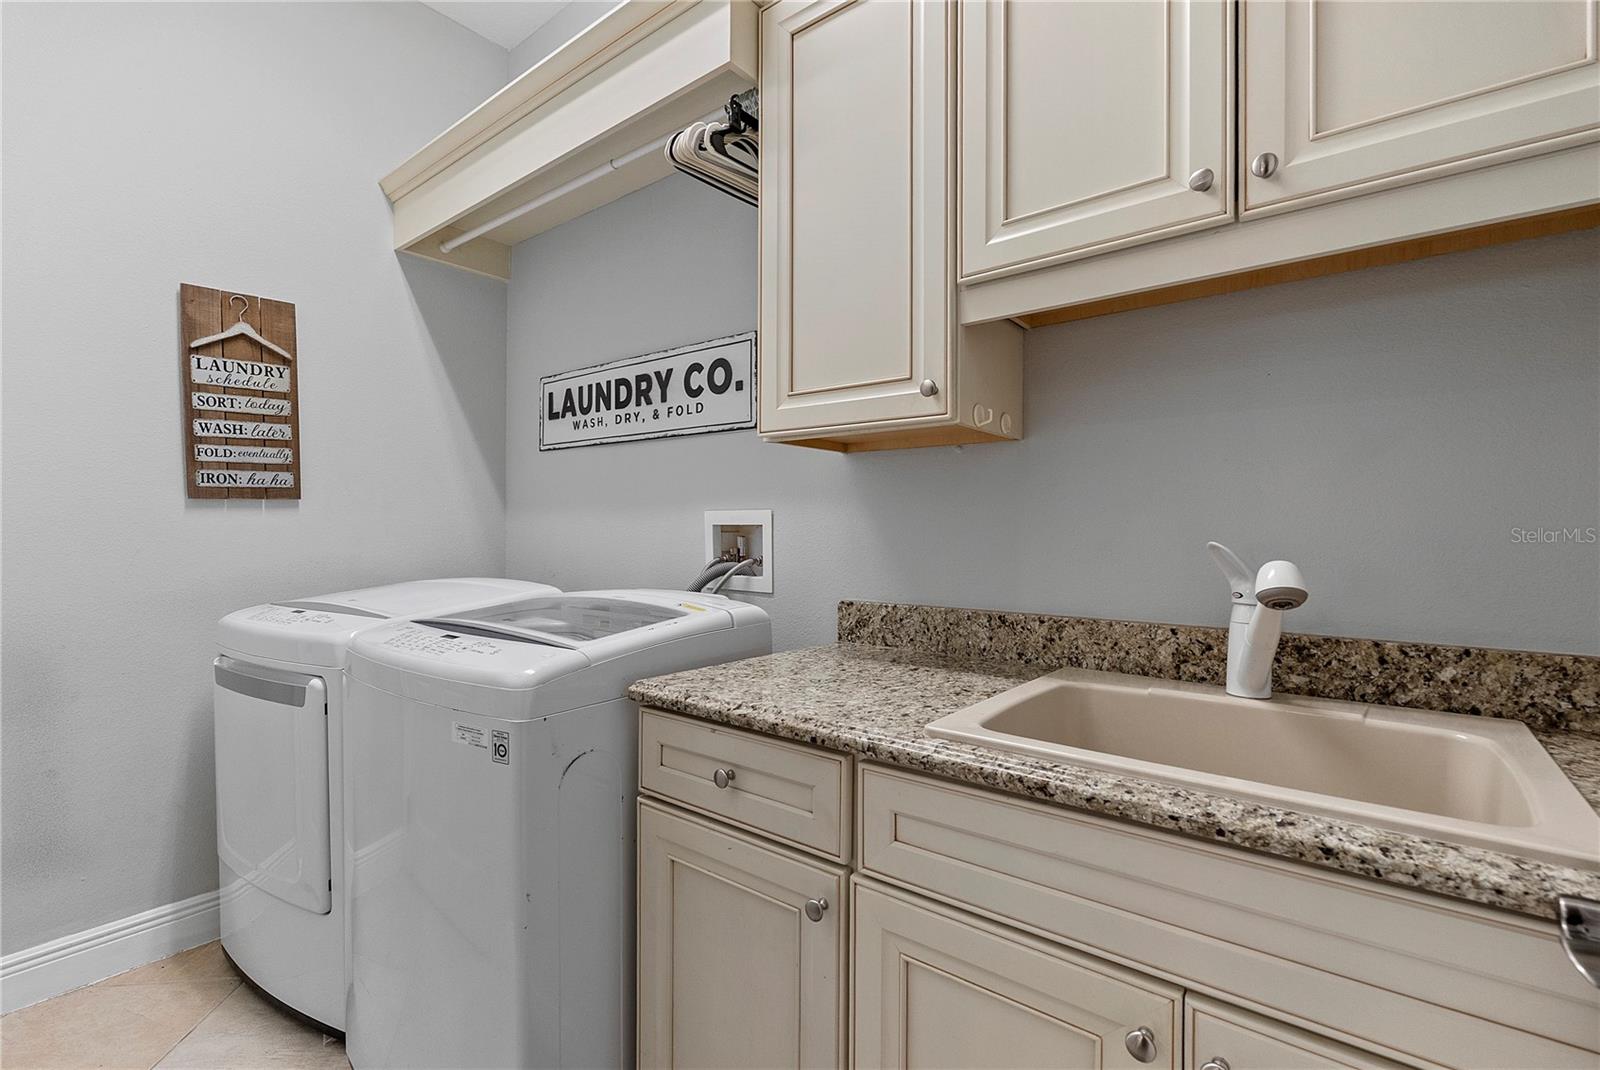
Laundry room with white washer and dryer beside cream cabinets, granite counter, and utility sink.
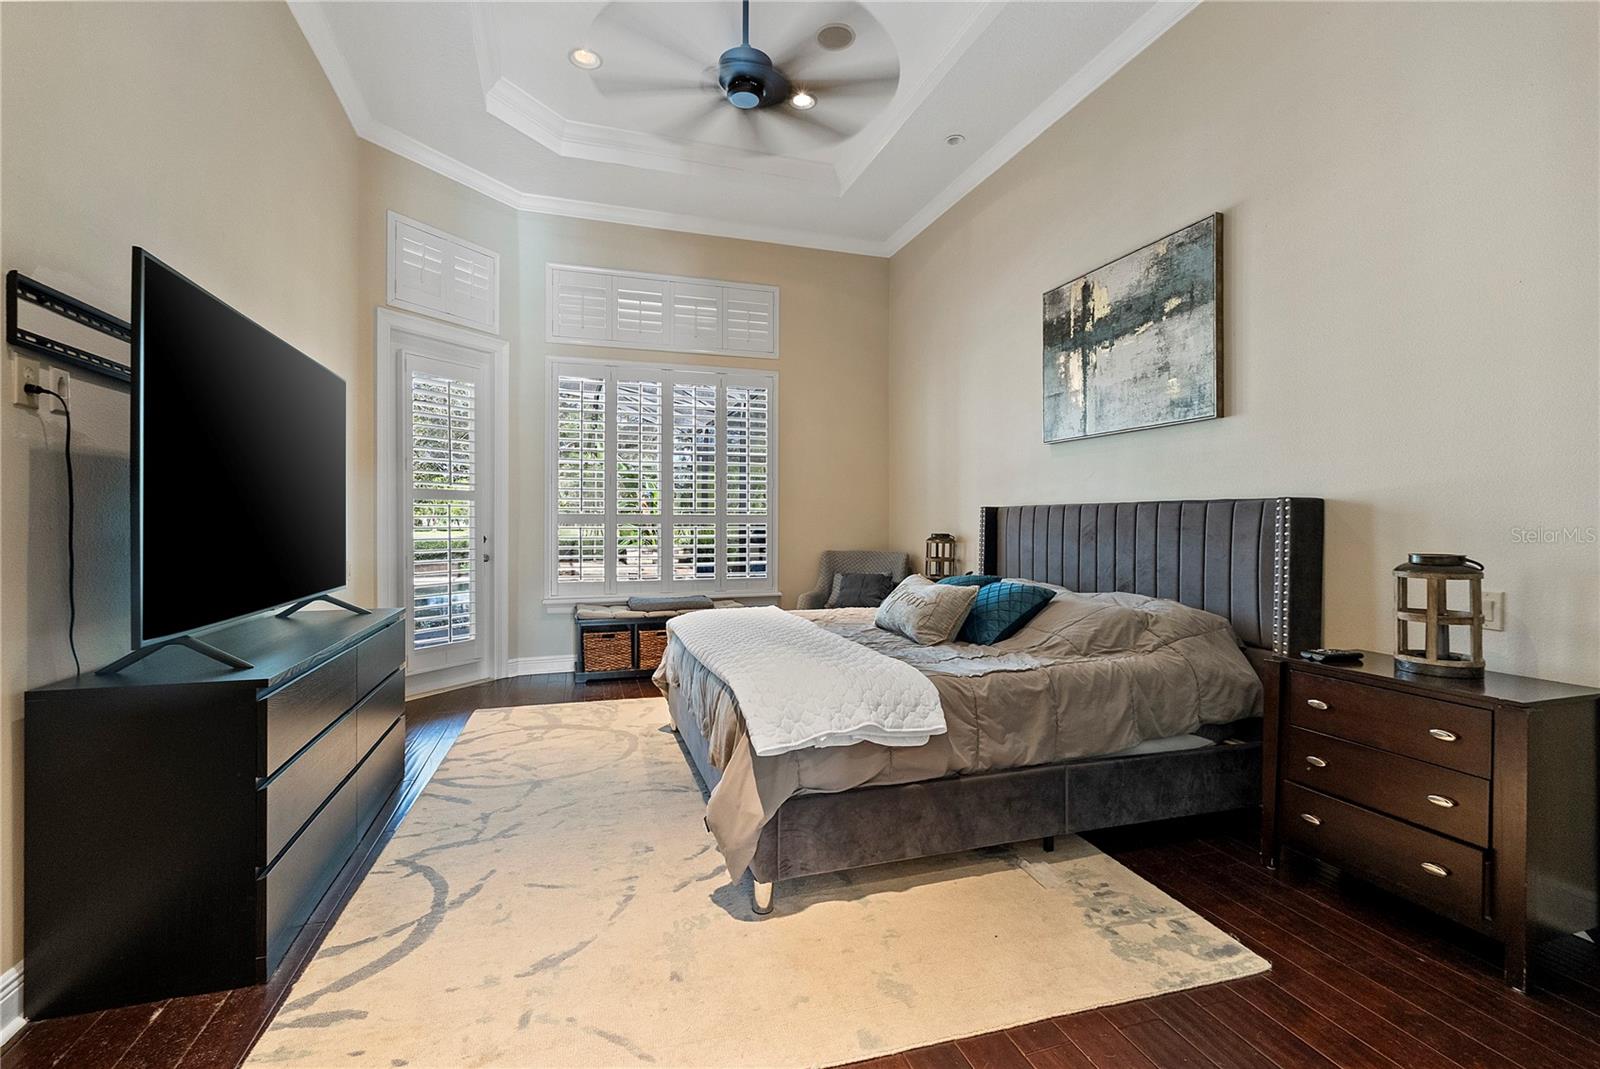
Furnished bedroom with a gray upholstered bed, plantation shutters, and a tray ceiling fan.
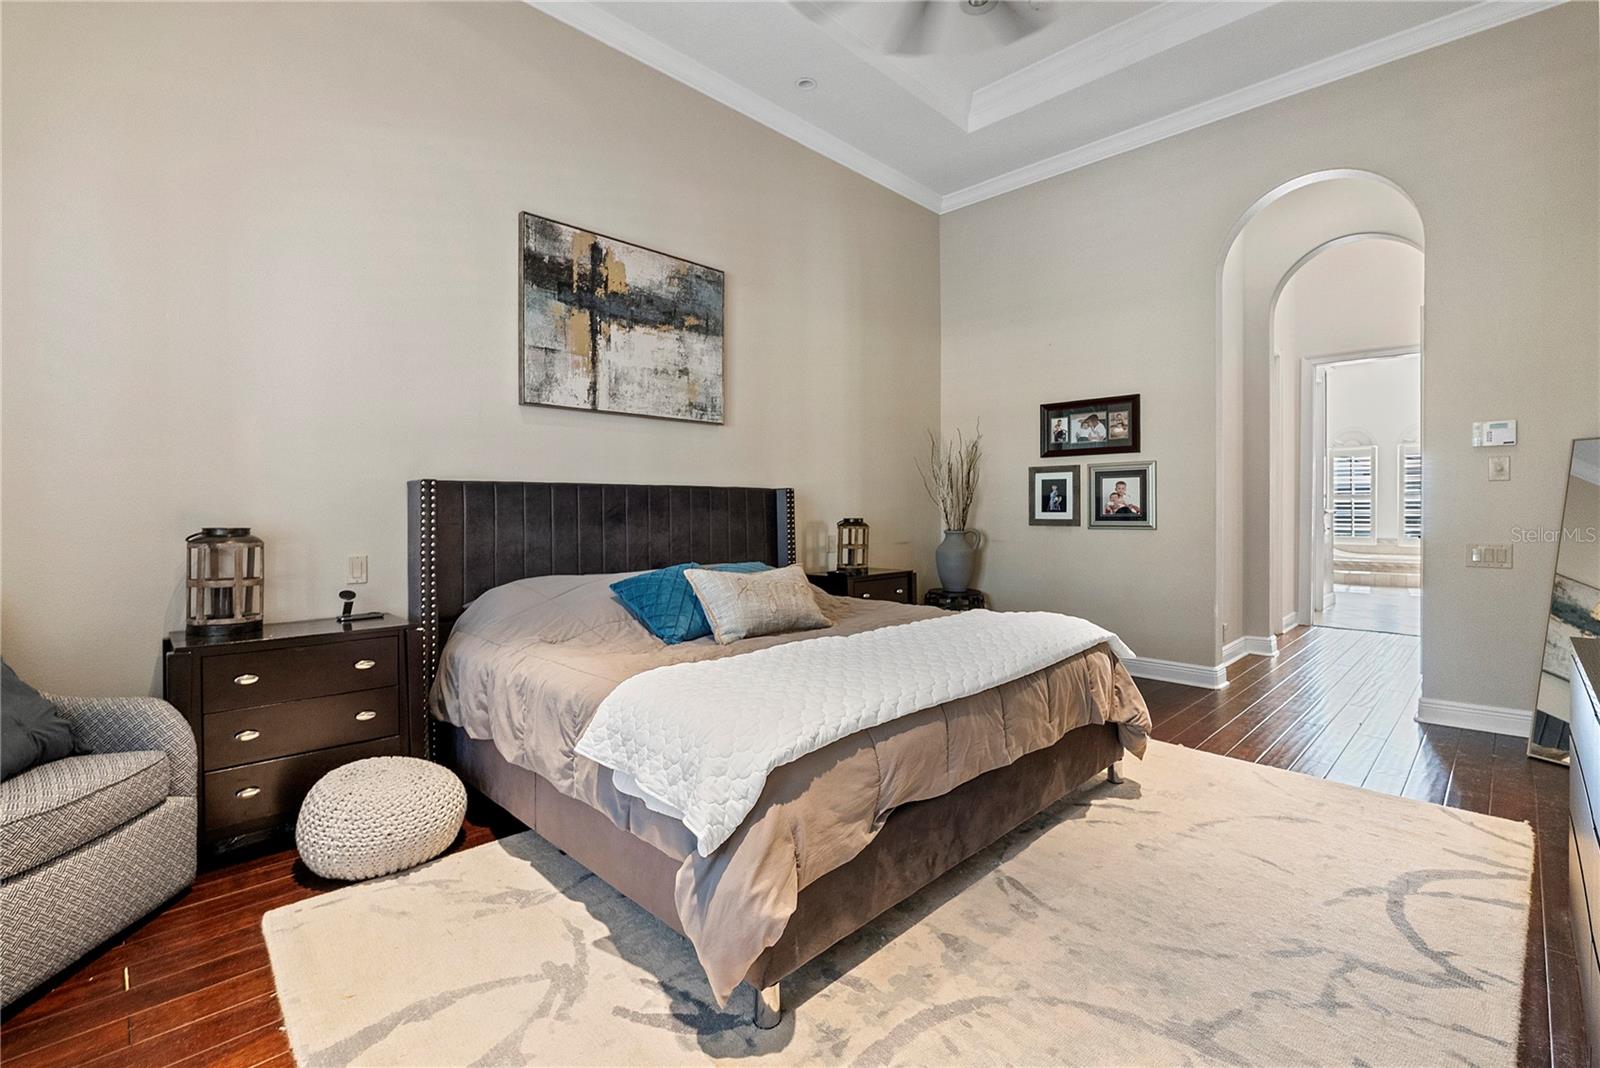
Bedroom with a large bed, dark upholstered headboard, patterned rug, and arched doorway.
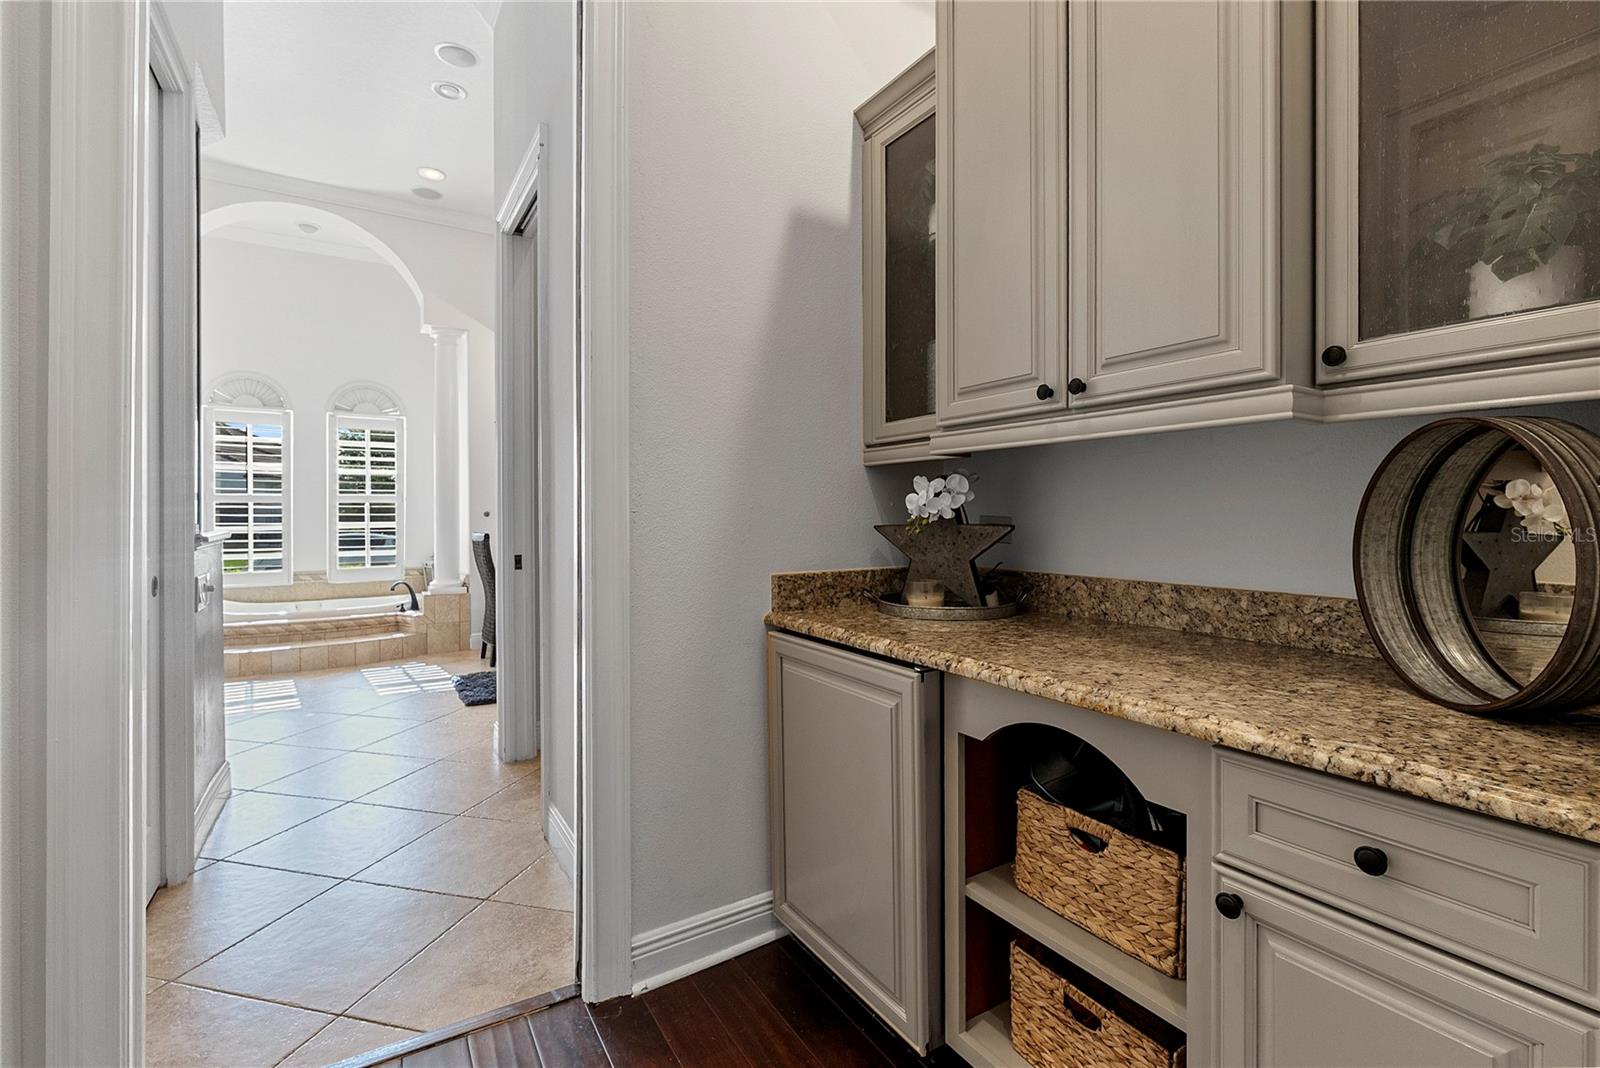
Built-in cabinetry with a granite counter and basket cubbies beside a tiled hallway.
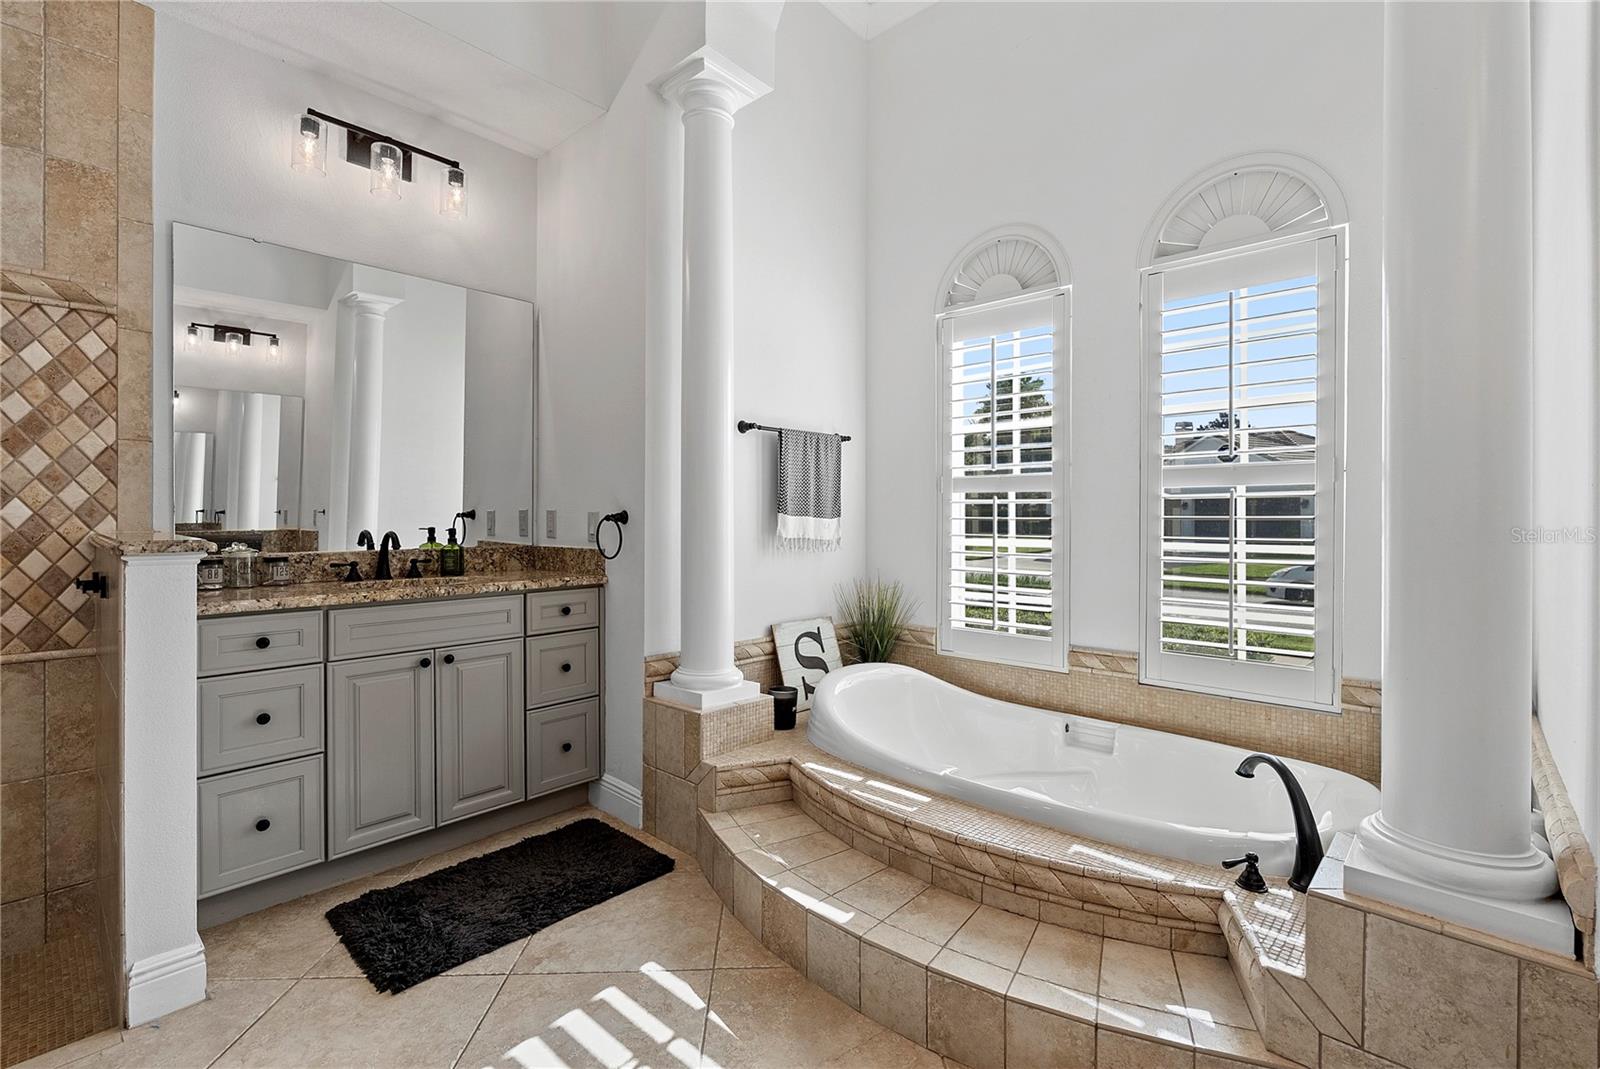
Bathroom with a tiled soaking tub beneath arched shuttered windows and a gray vanity.
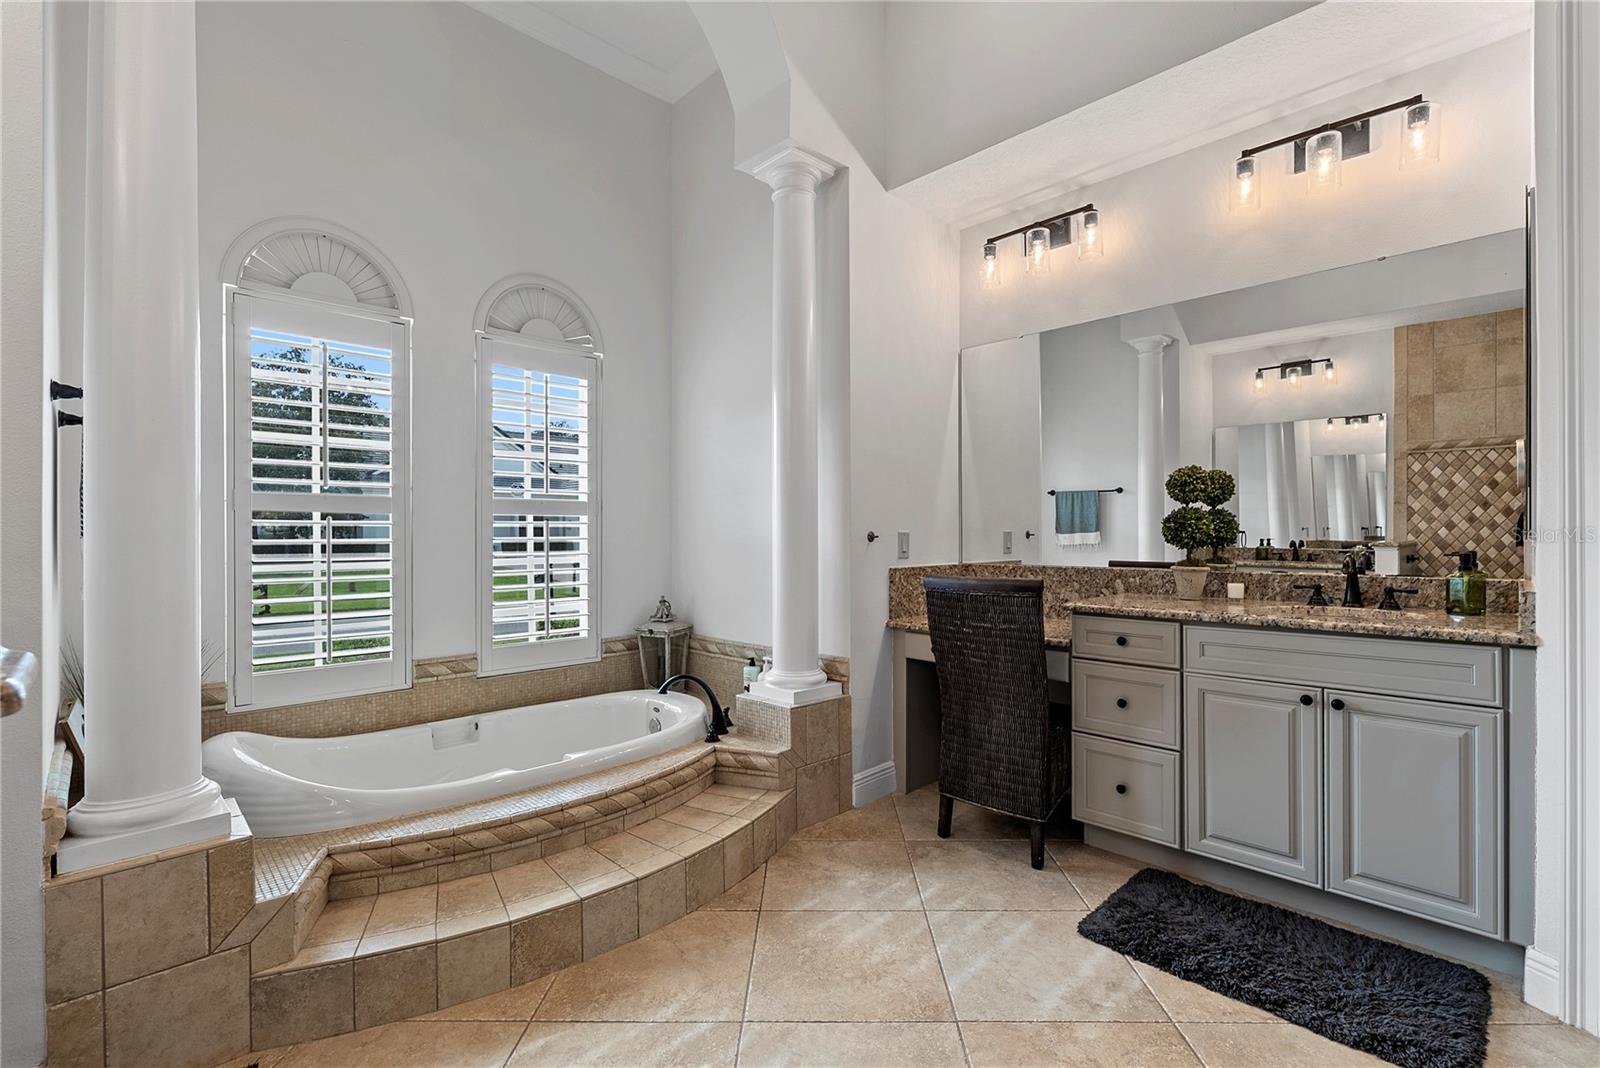
Bathroom with a raised soaking tub beneath arched shuttered windows and a long granite-topped vanity.
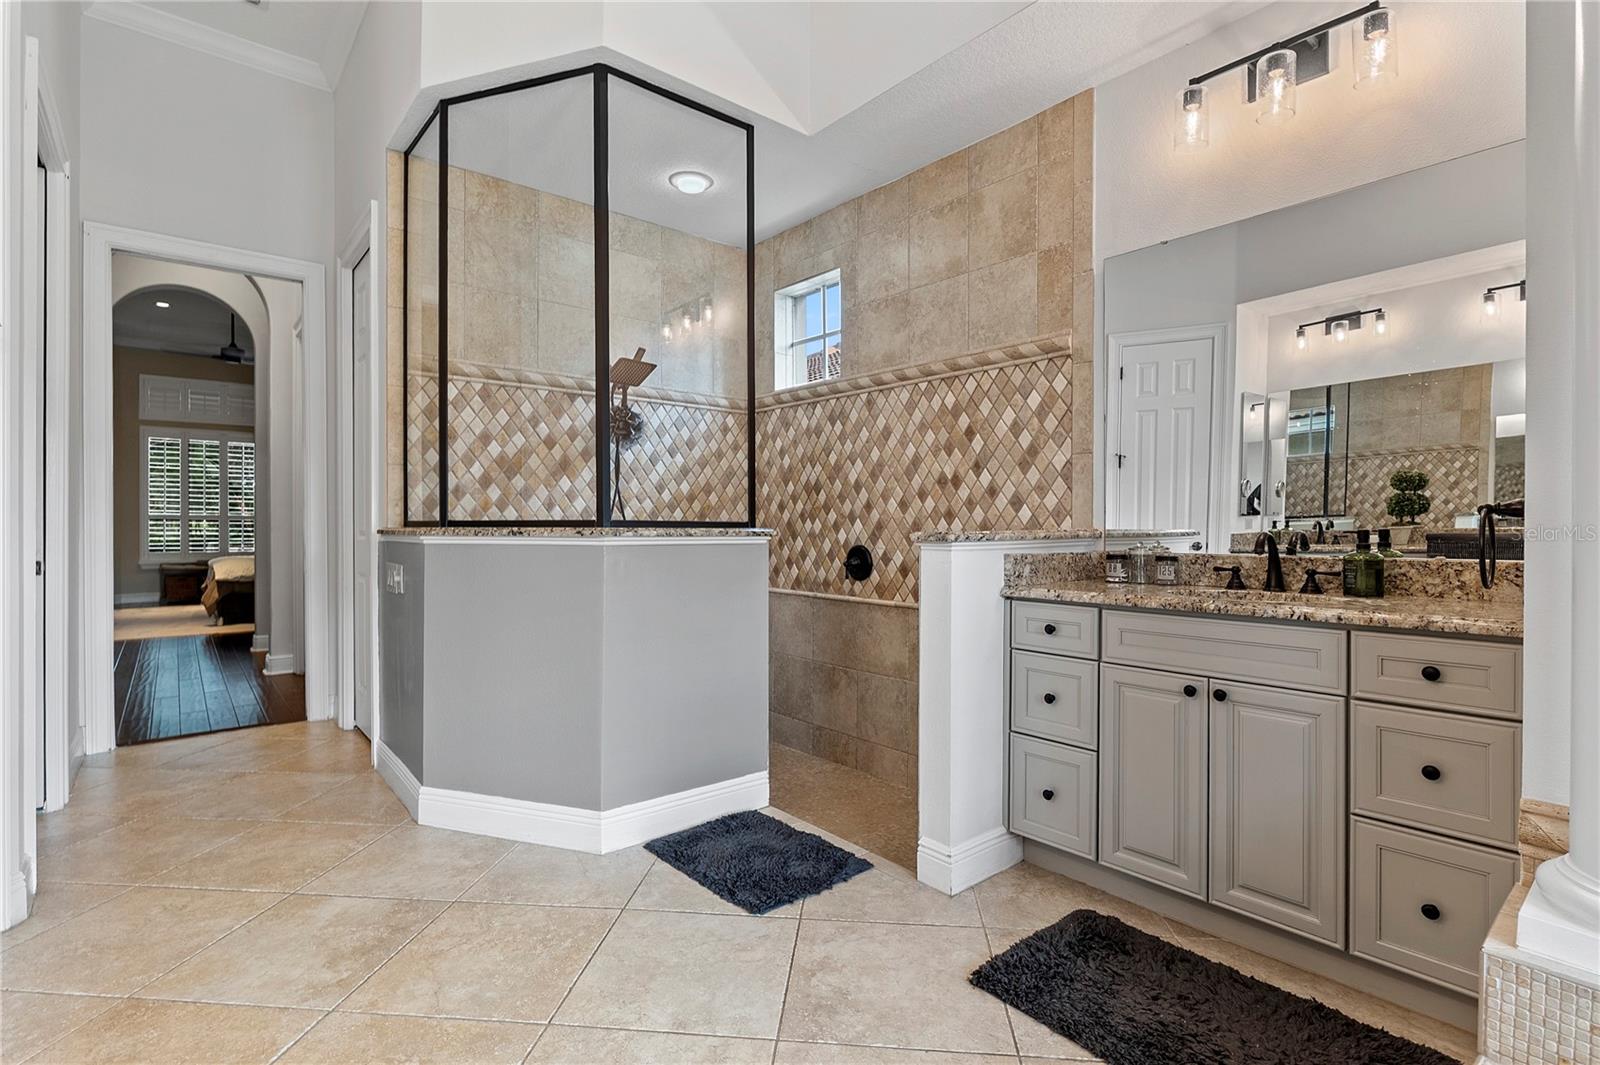
Bathroom with a glass-enclosed tiled shower and granite vanity with light-colored cabinetry.
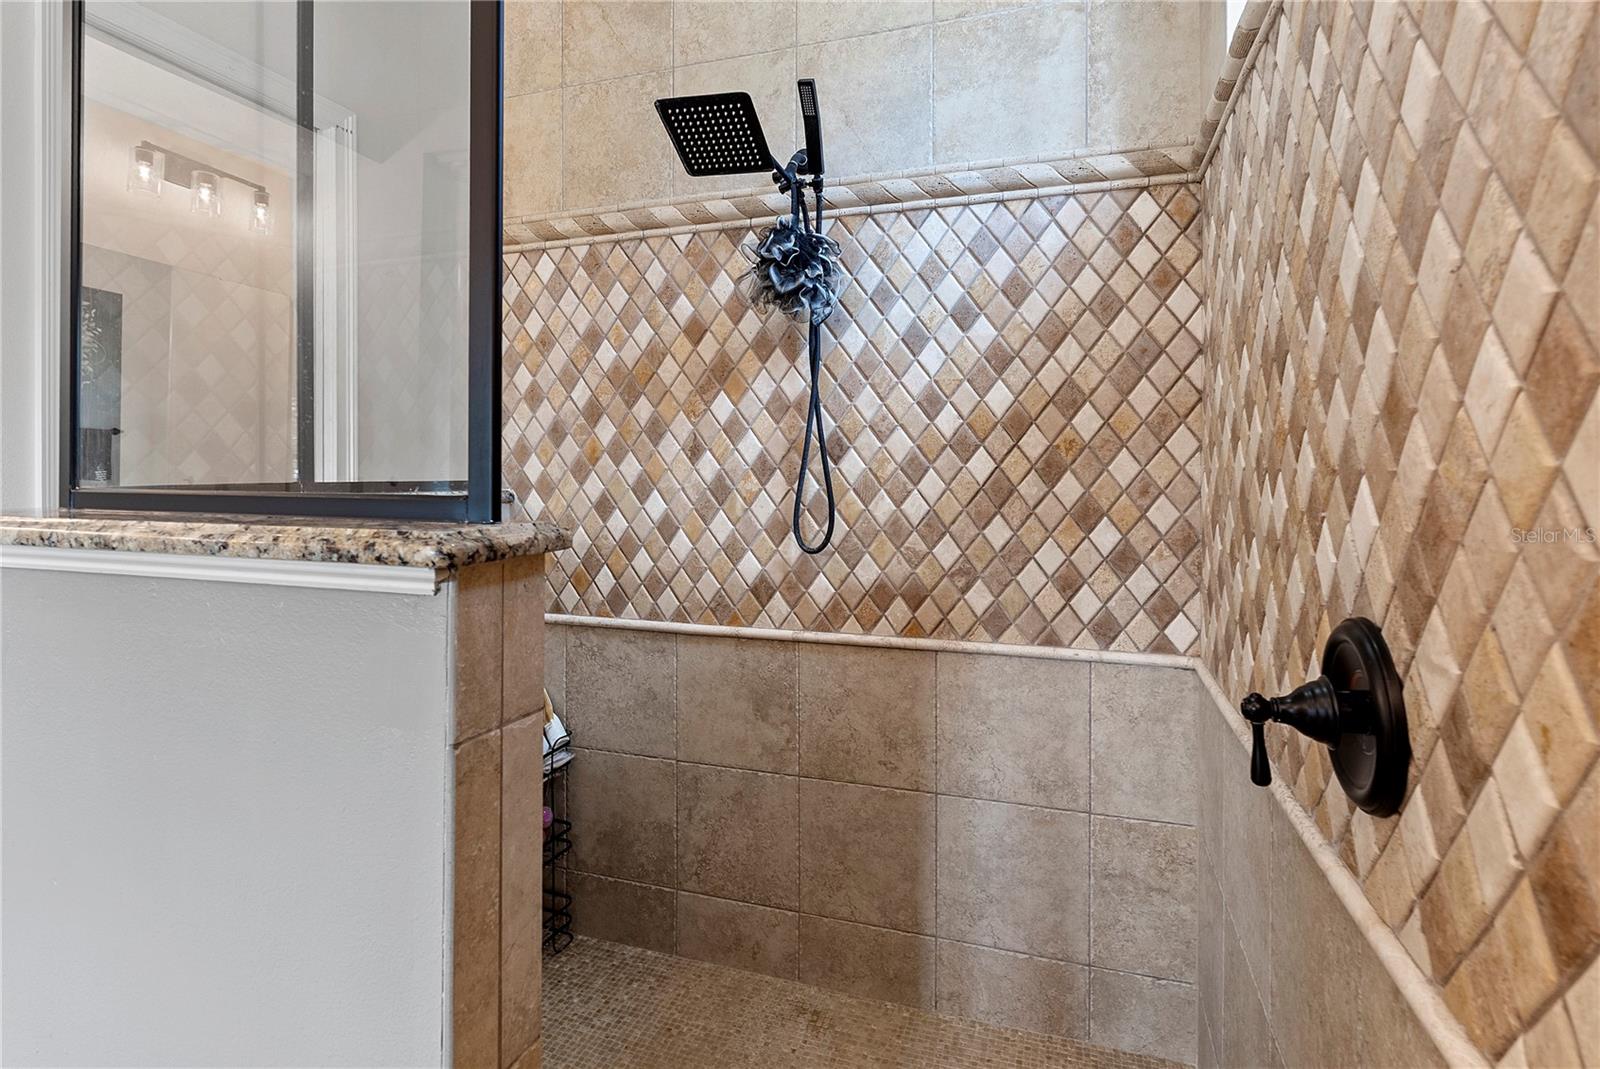
Walk-in shower with tan diamond-pattern tile, rainfall showerhead, and glass enclosure.
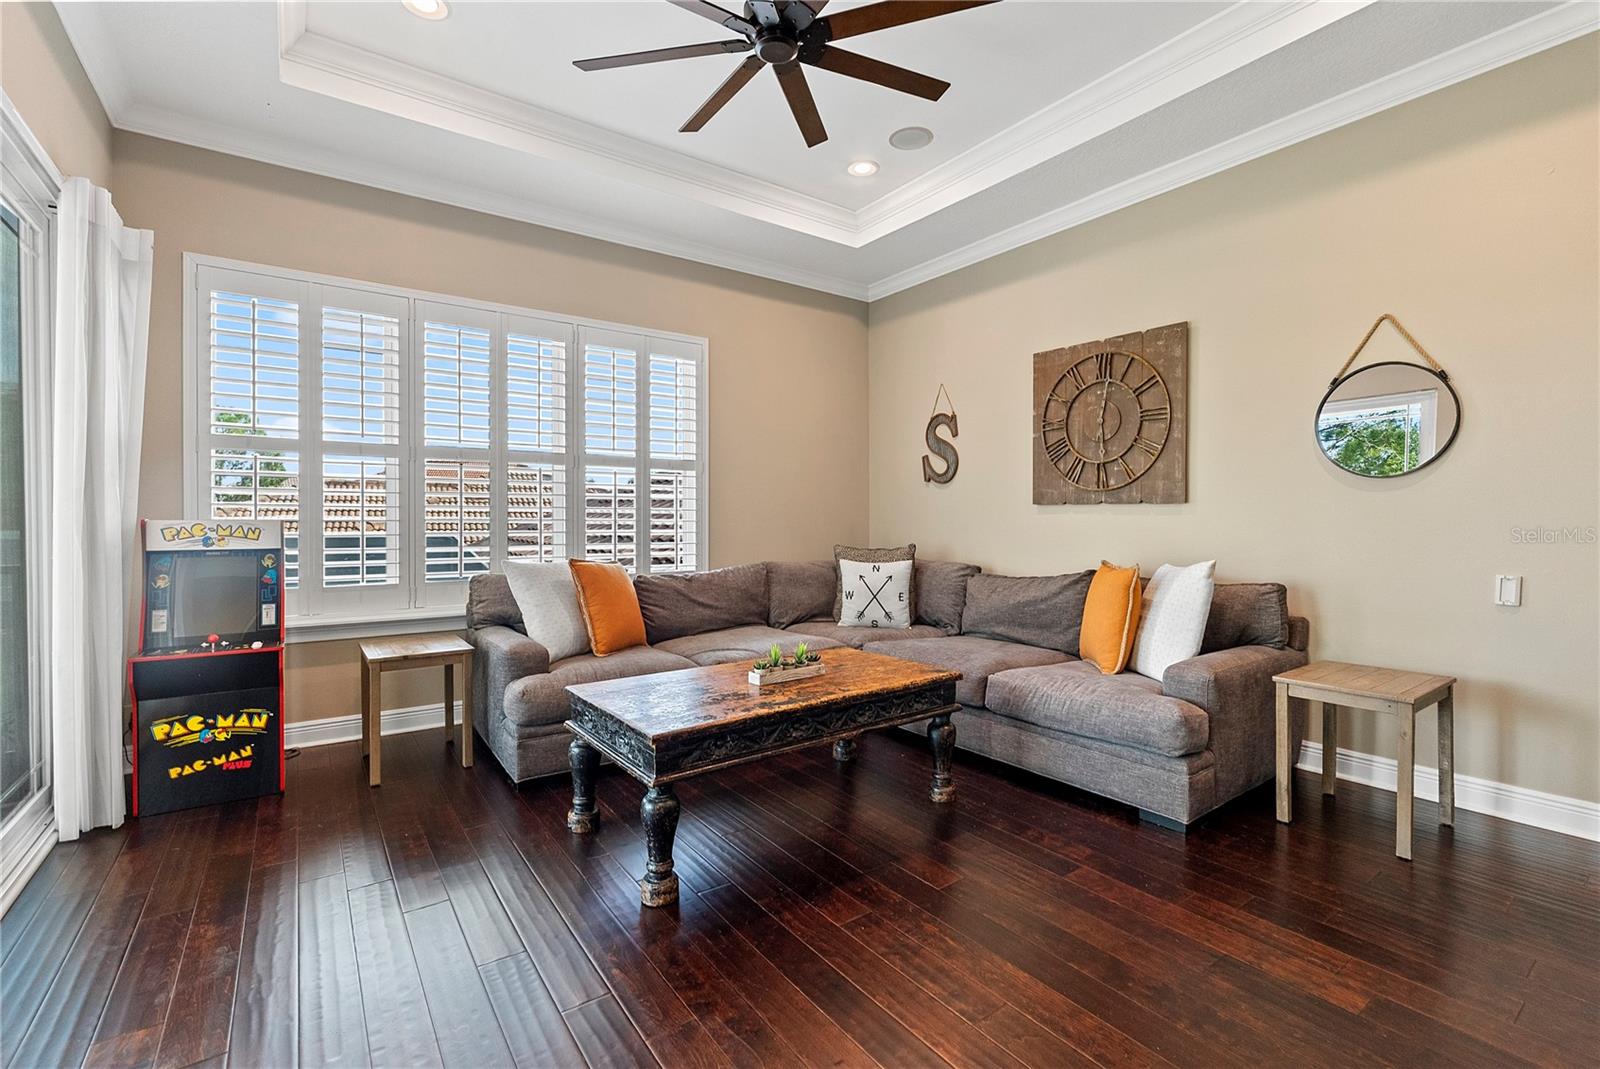
Living room with a gray sectional, plantation shutters, dark hardwood floors, and a Pac-Man arcade cabinet.
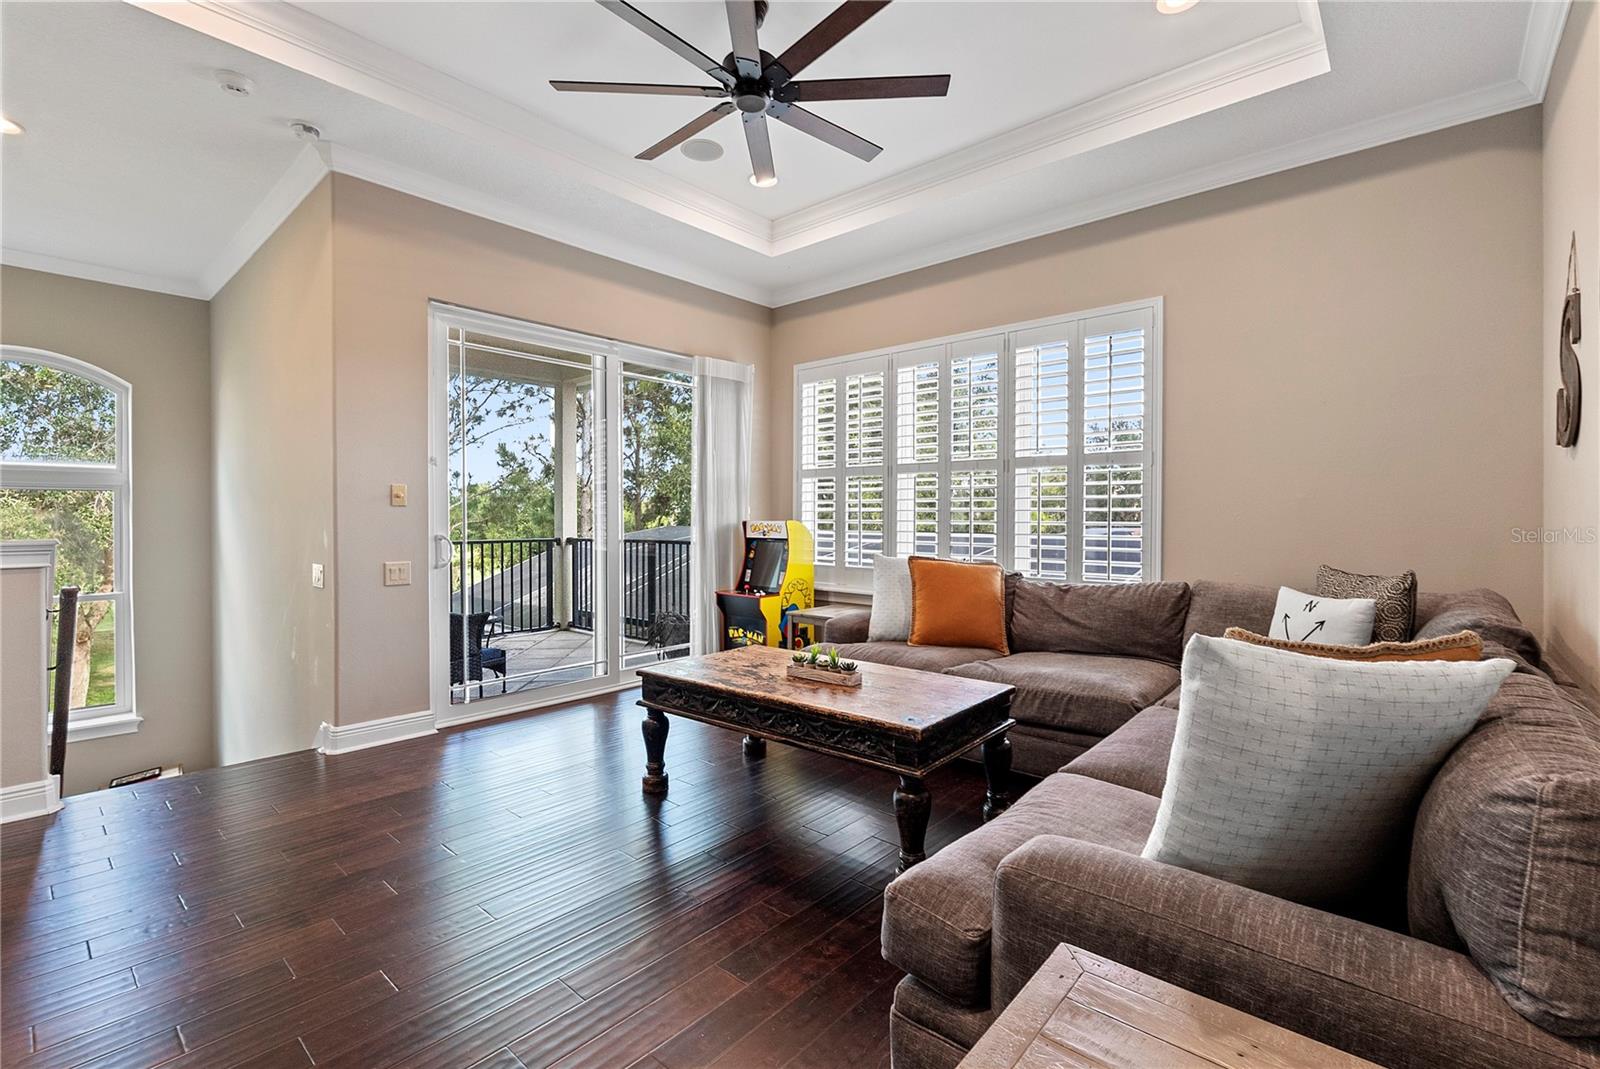
Living room with a sectional sofa, plantation shutters, sliding patio doors, and a Pac-Man arcade cabinet.
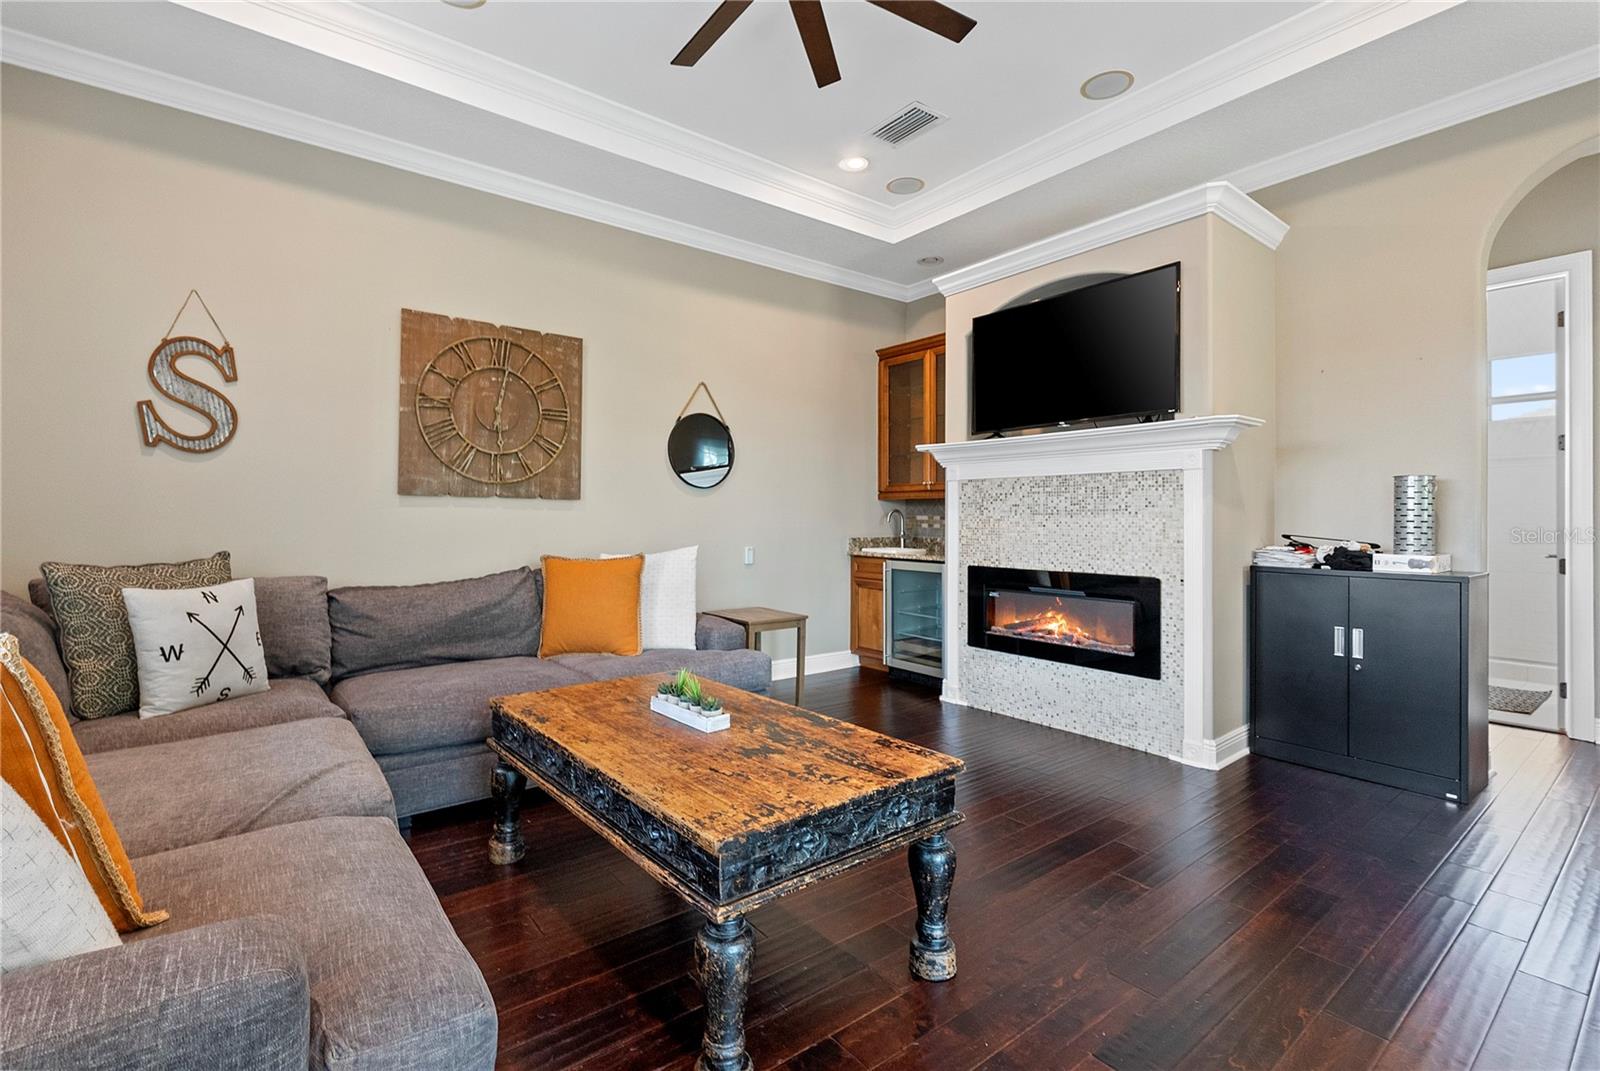
Living room with a gray sectional, rustic coffee table, and tiled fireplace beneath a mounted television.
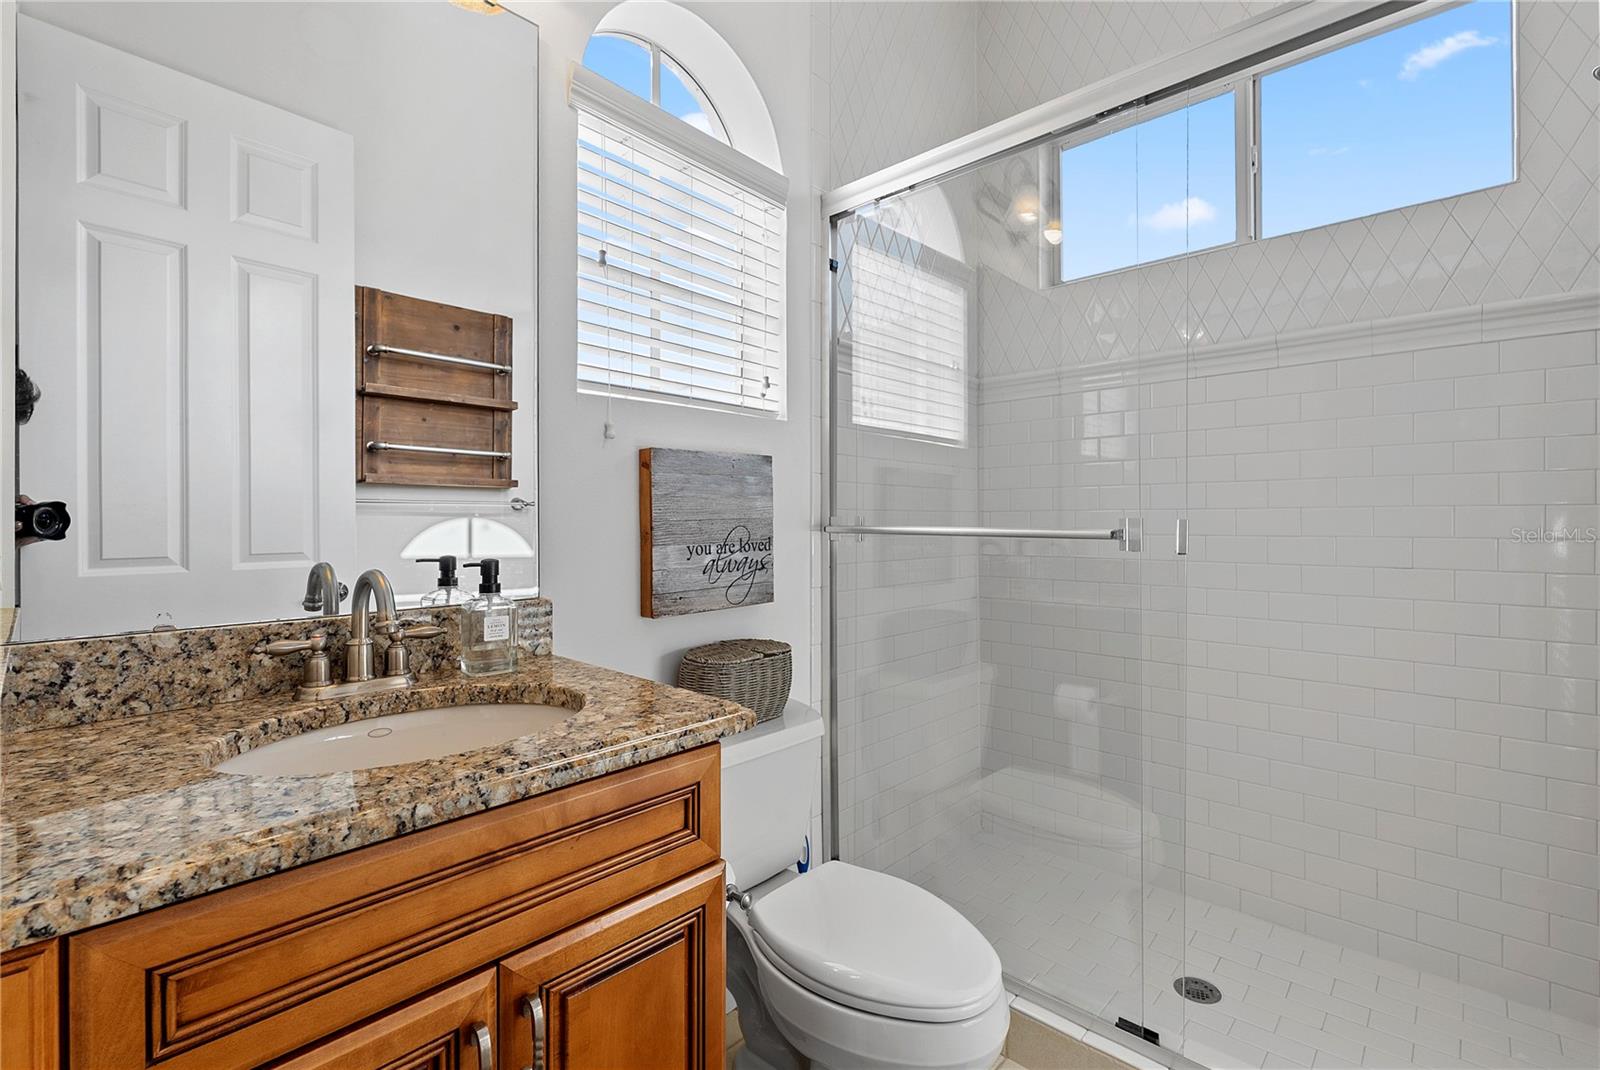
Bathroom with wood vanity and granite counter beside a glass shower with white subway tile.
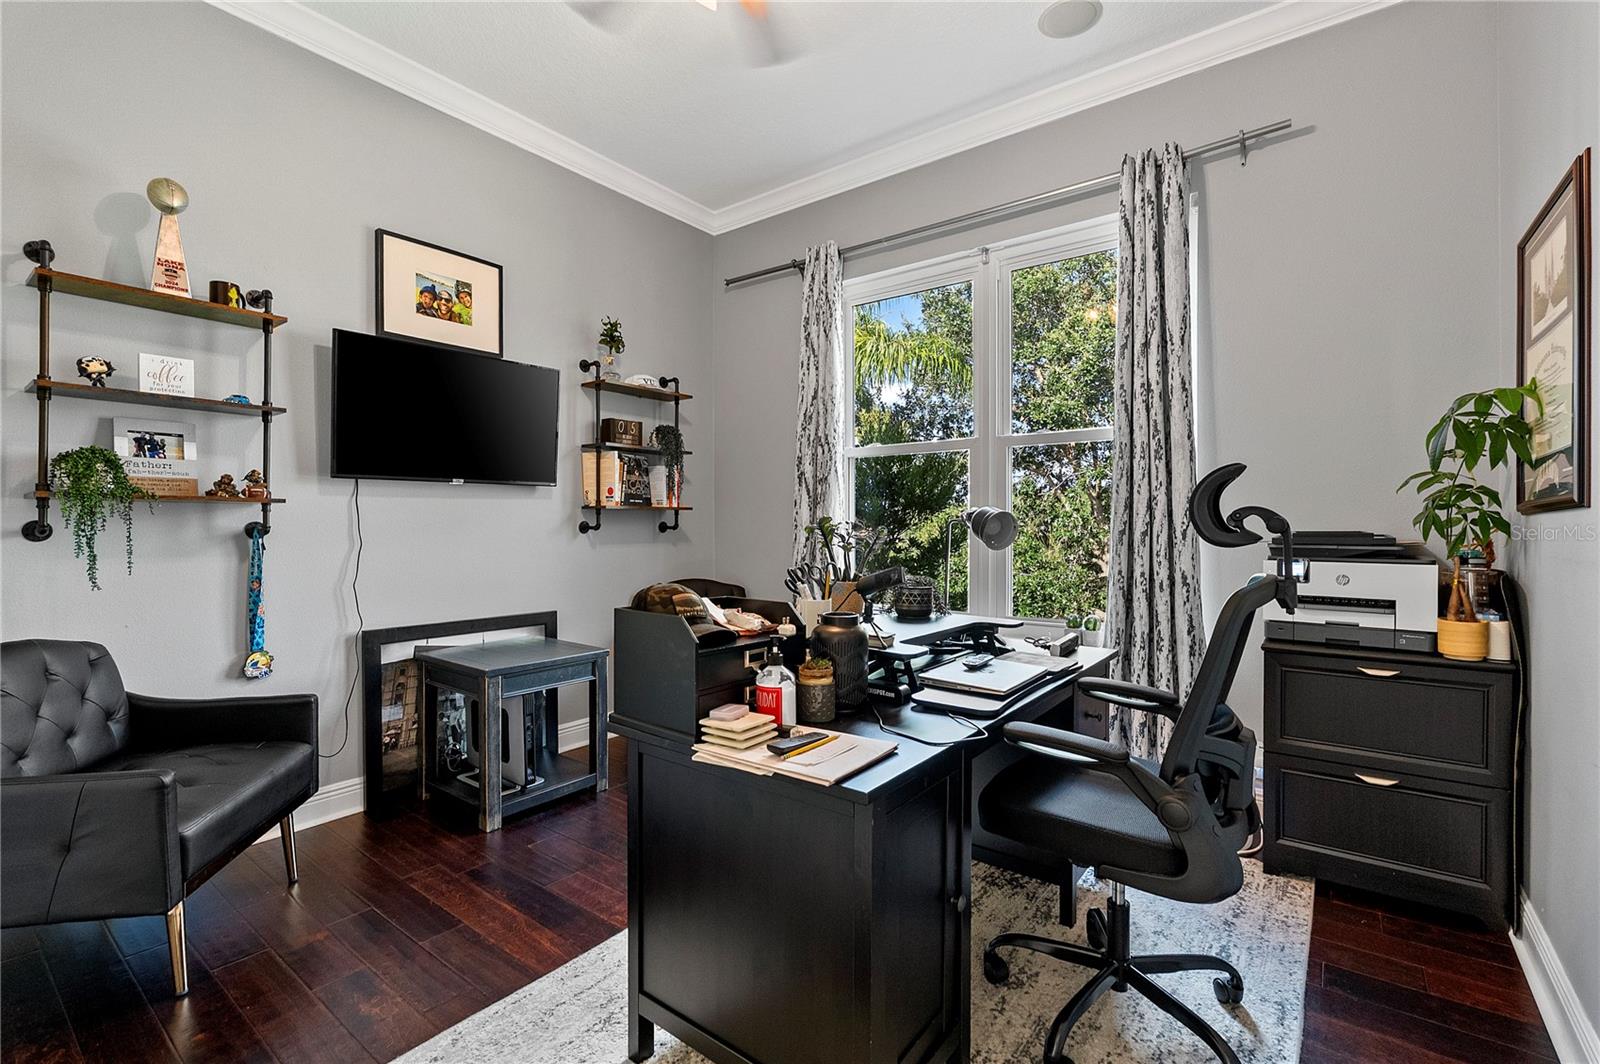
Furnished home office with a black desk, ergonomic chair, wall-mounted shelves, and a large curtained window.
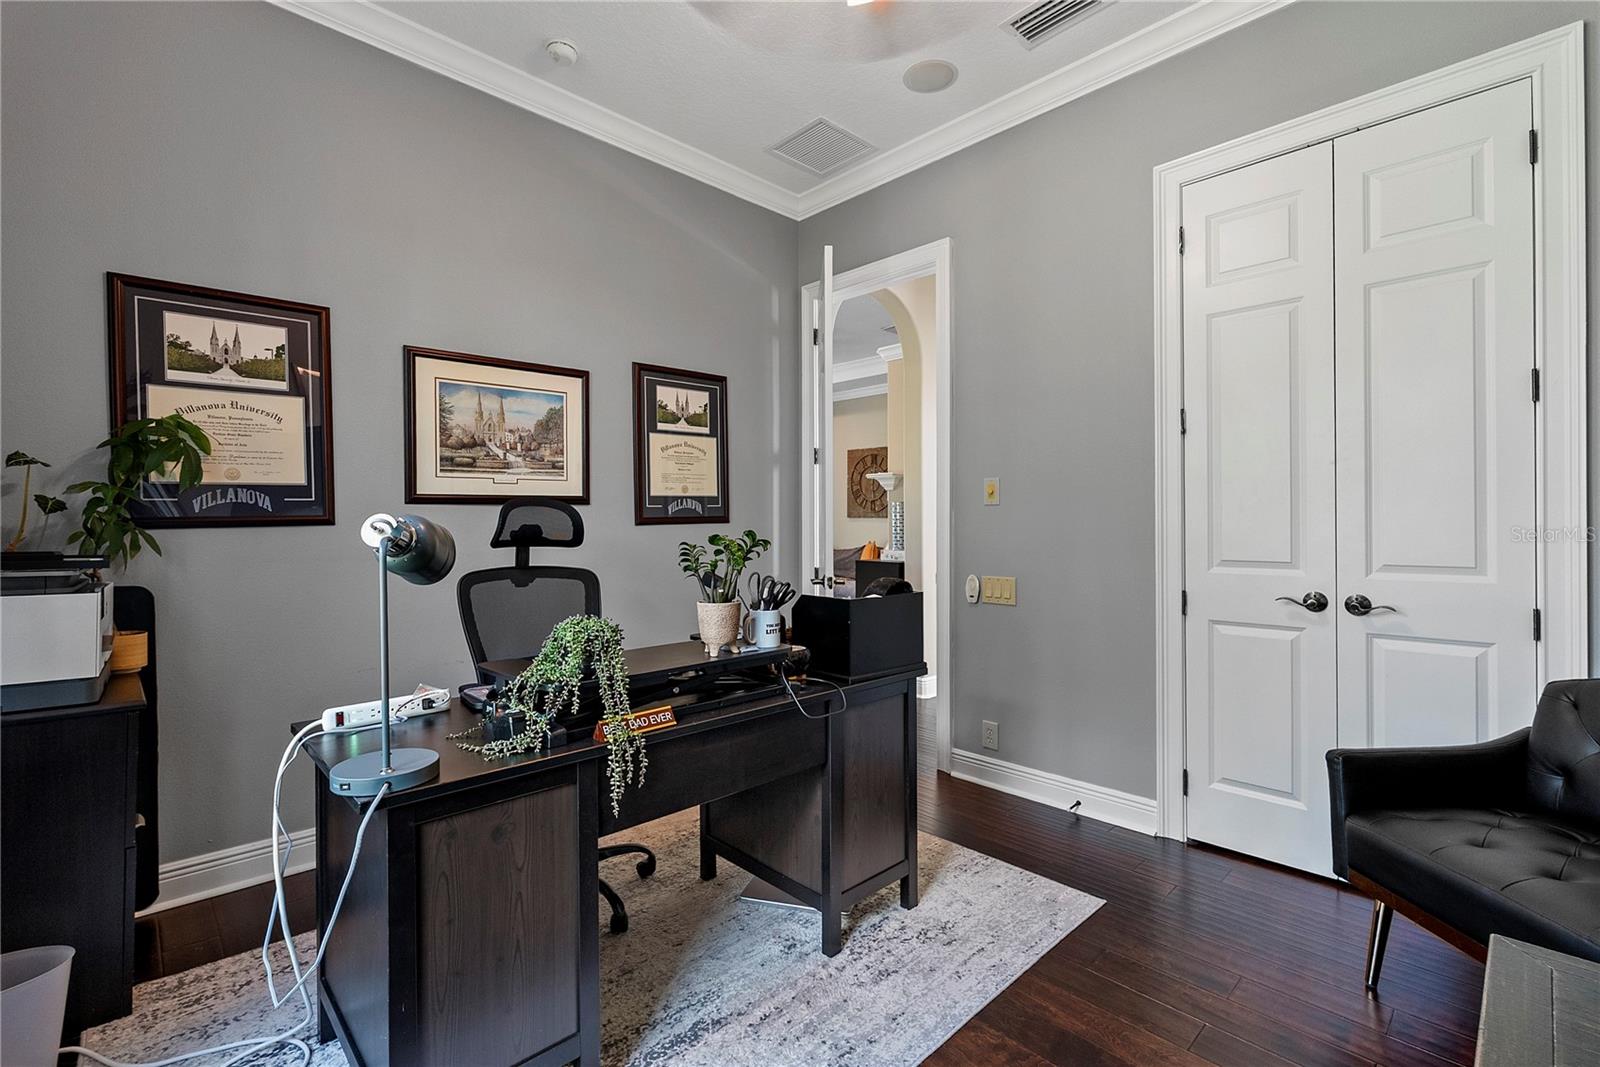
Home office with a large dark desk, framed Villanova prints, and white double doors.
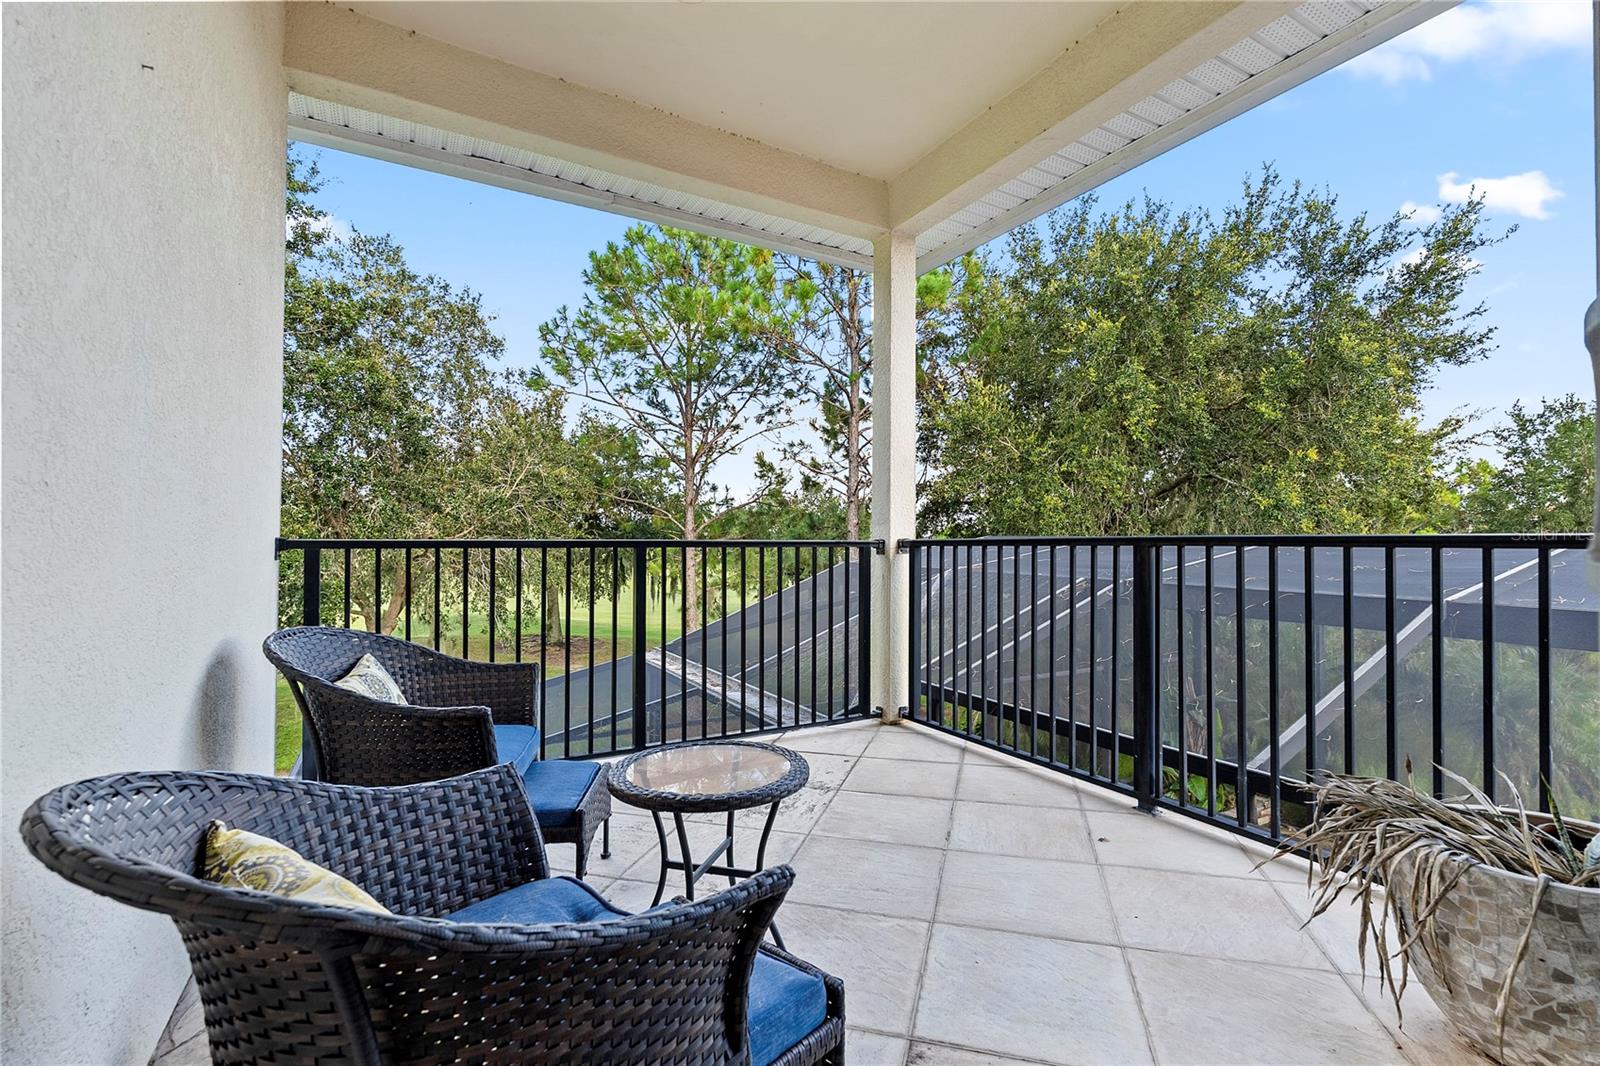
Covered balcony with wicker seating, tiled floor, black railings, and a leafy view.
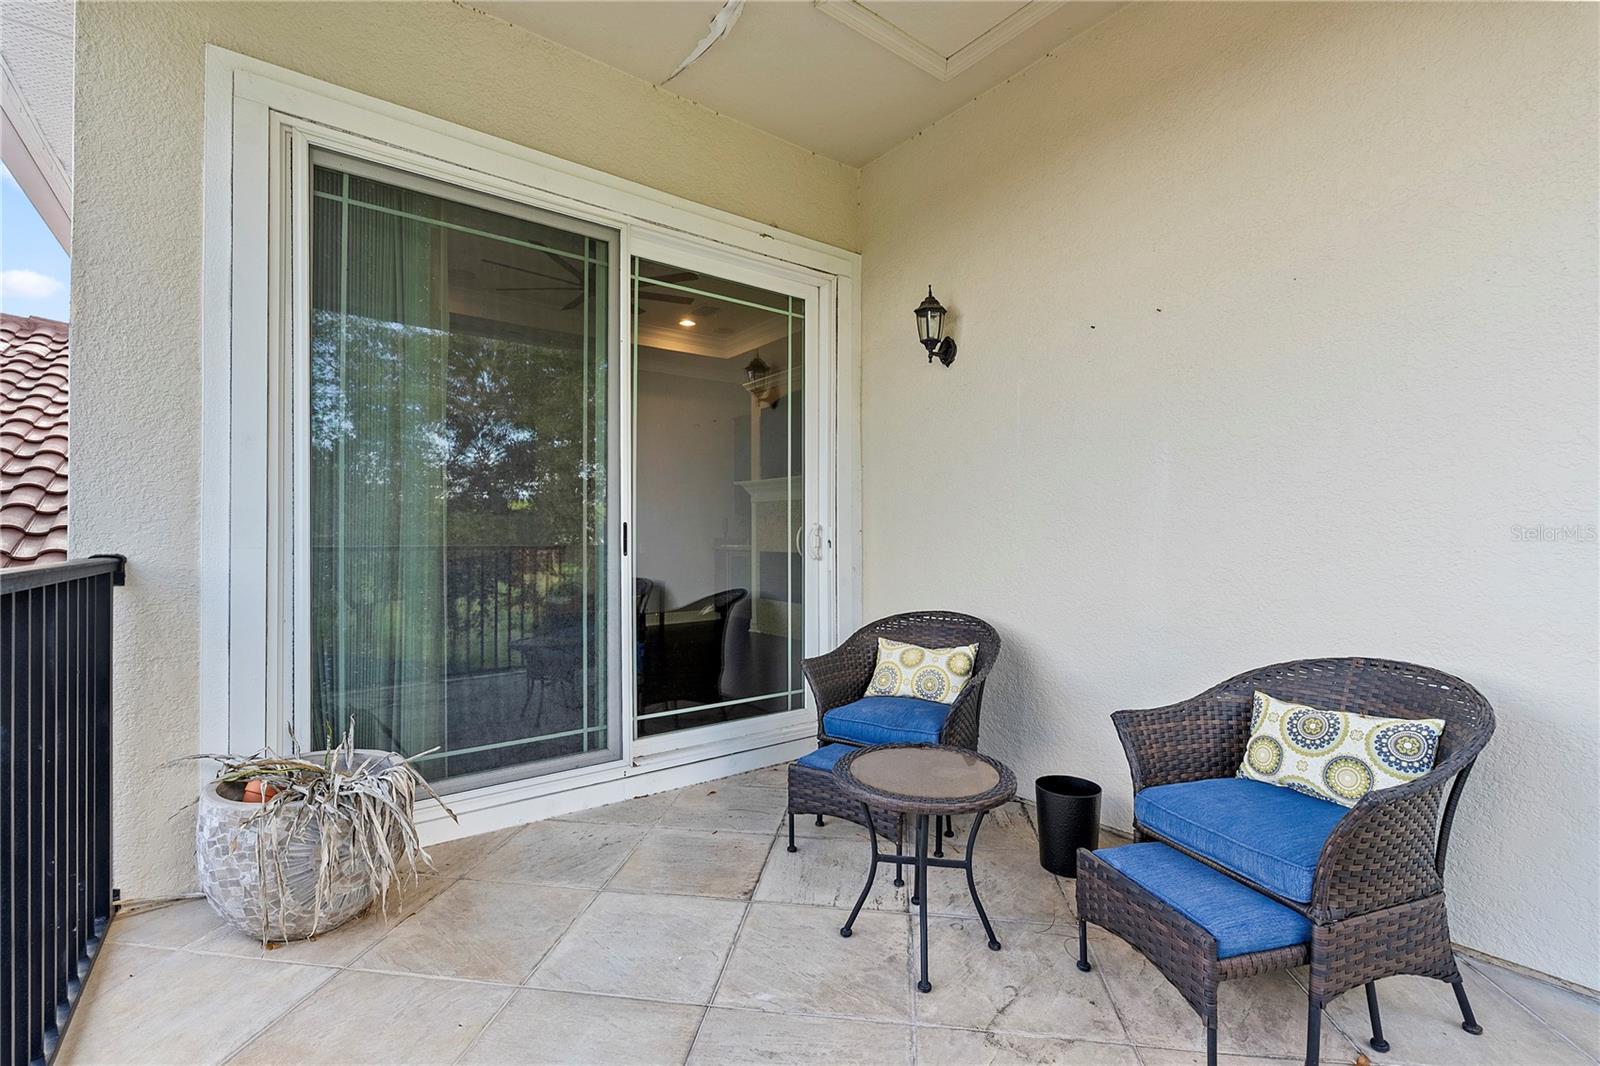
Covered tiled patio with blue-cushioned wicker chairs and a sliding glass door.
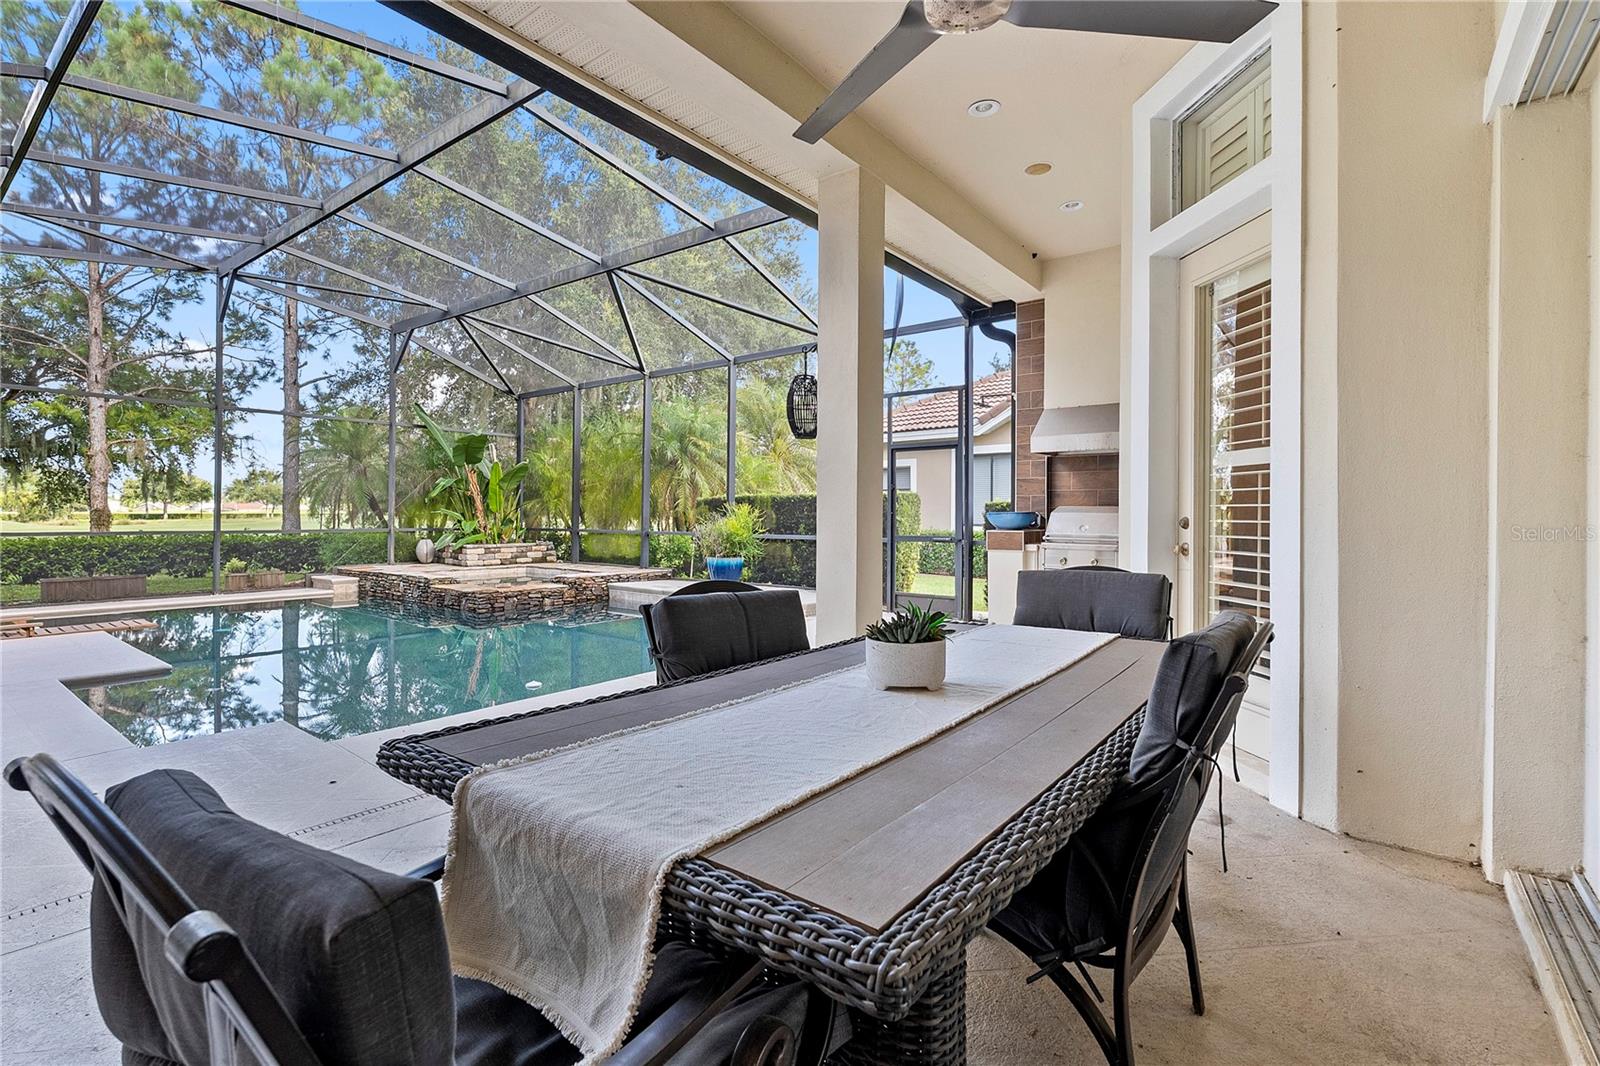
Screened pool lanai with wicker dining set and built-in outdoor grill.
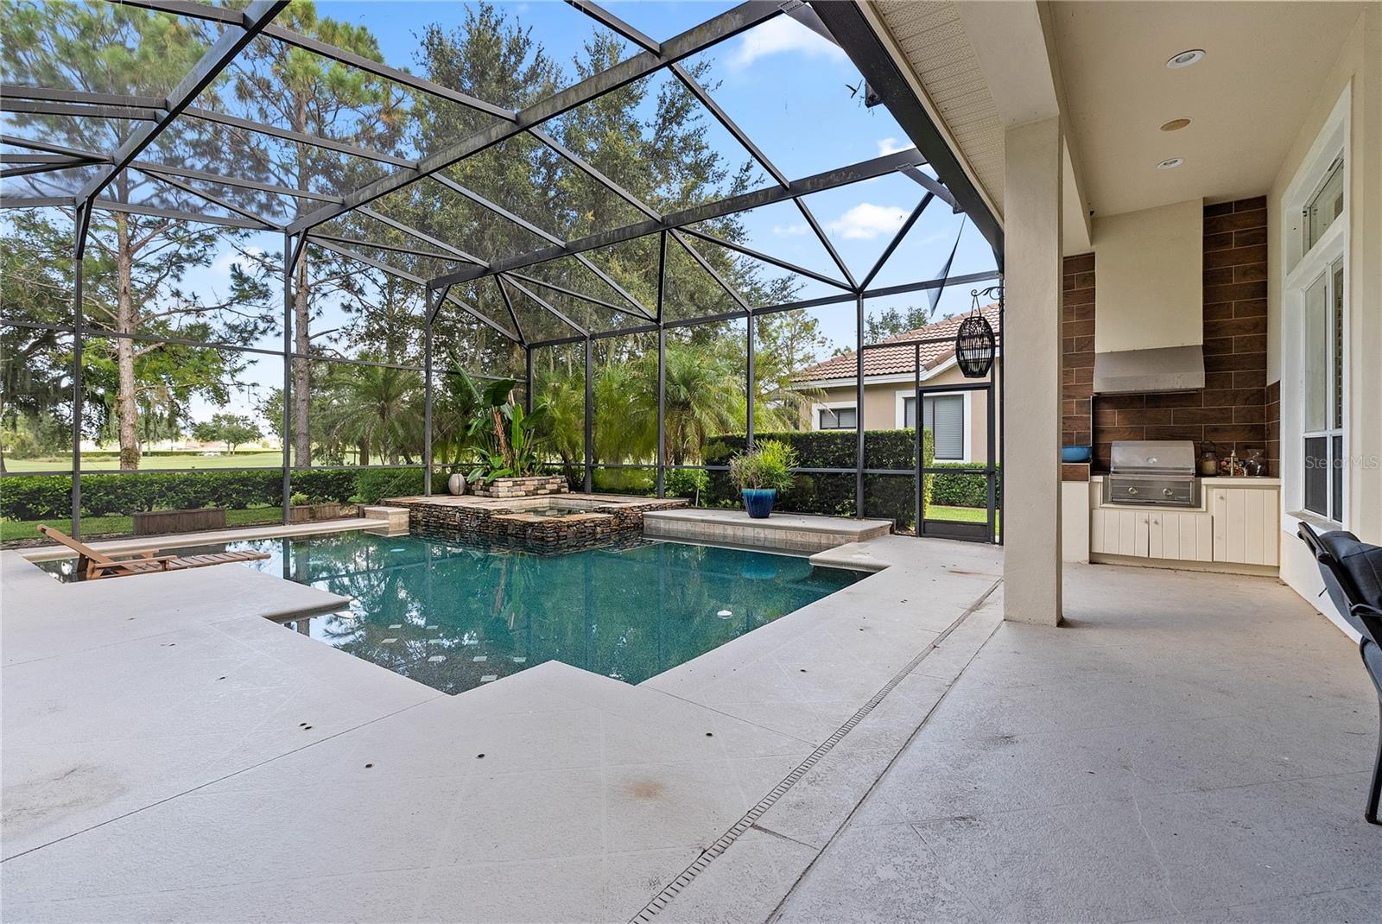
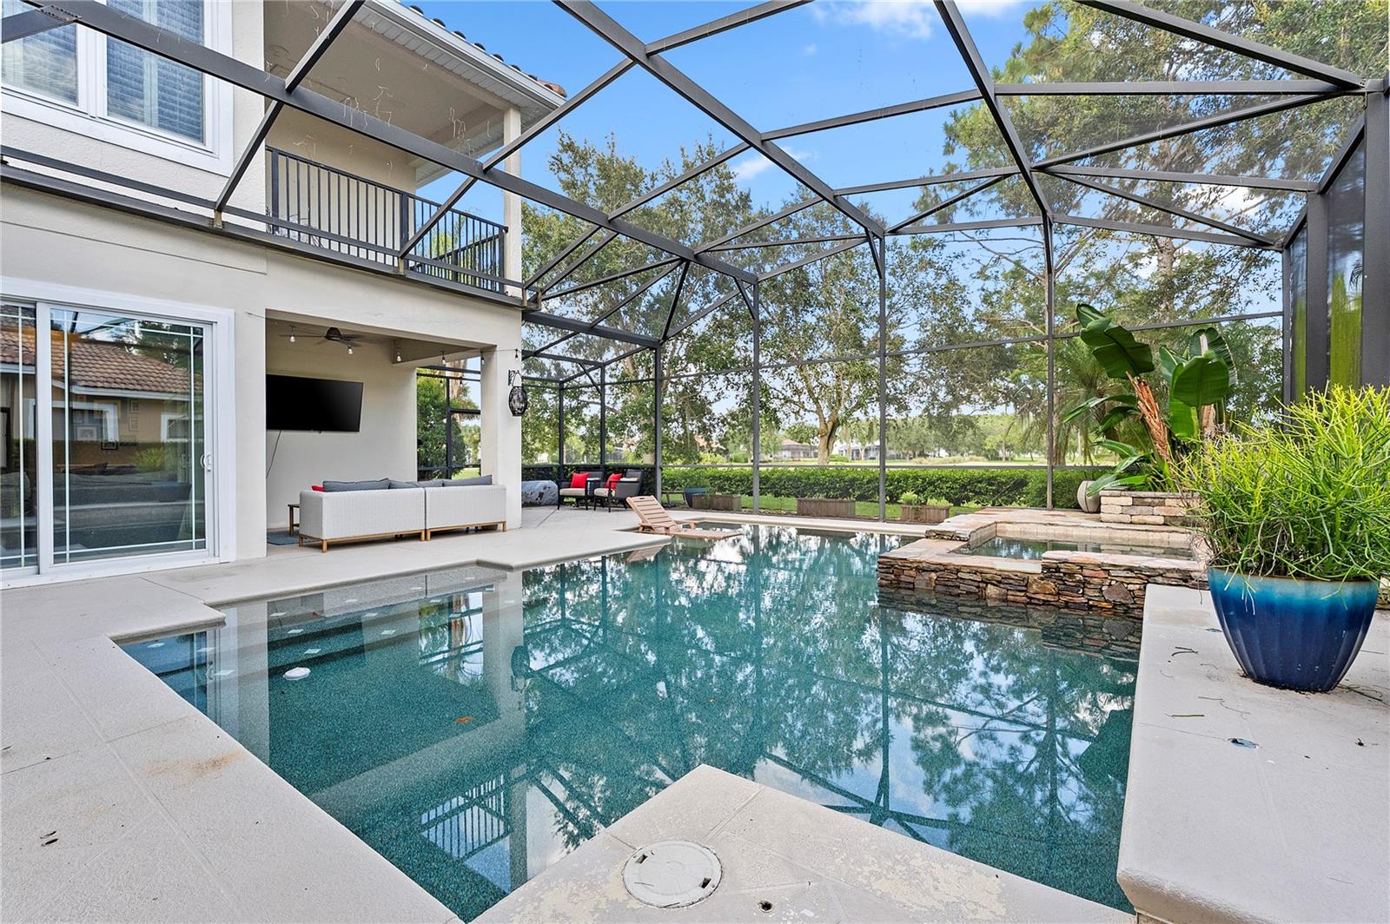
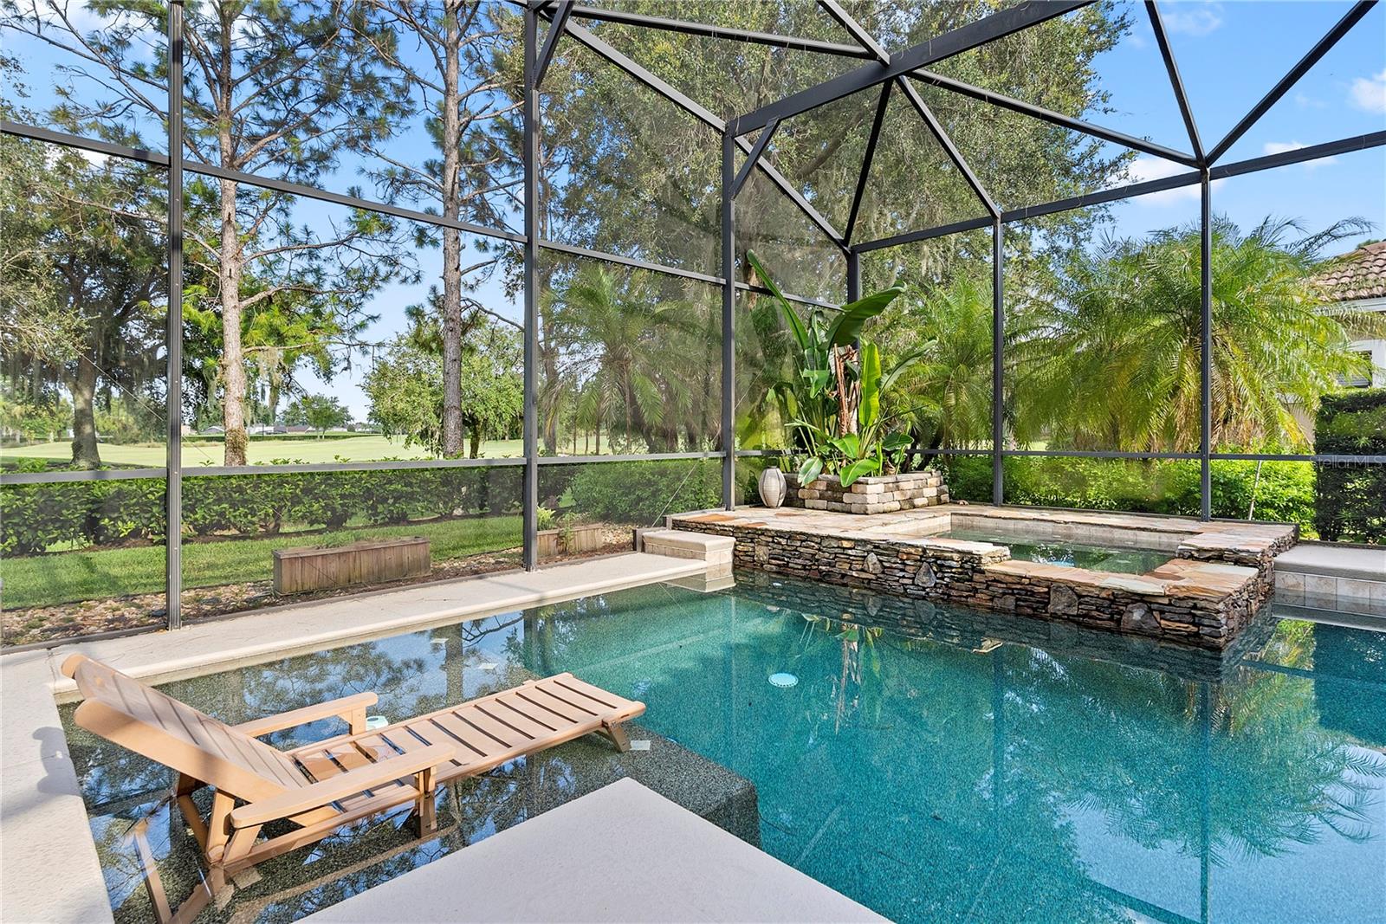
Screened pool patio with a raised stone water feature, outdoor grill, and golf course views.
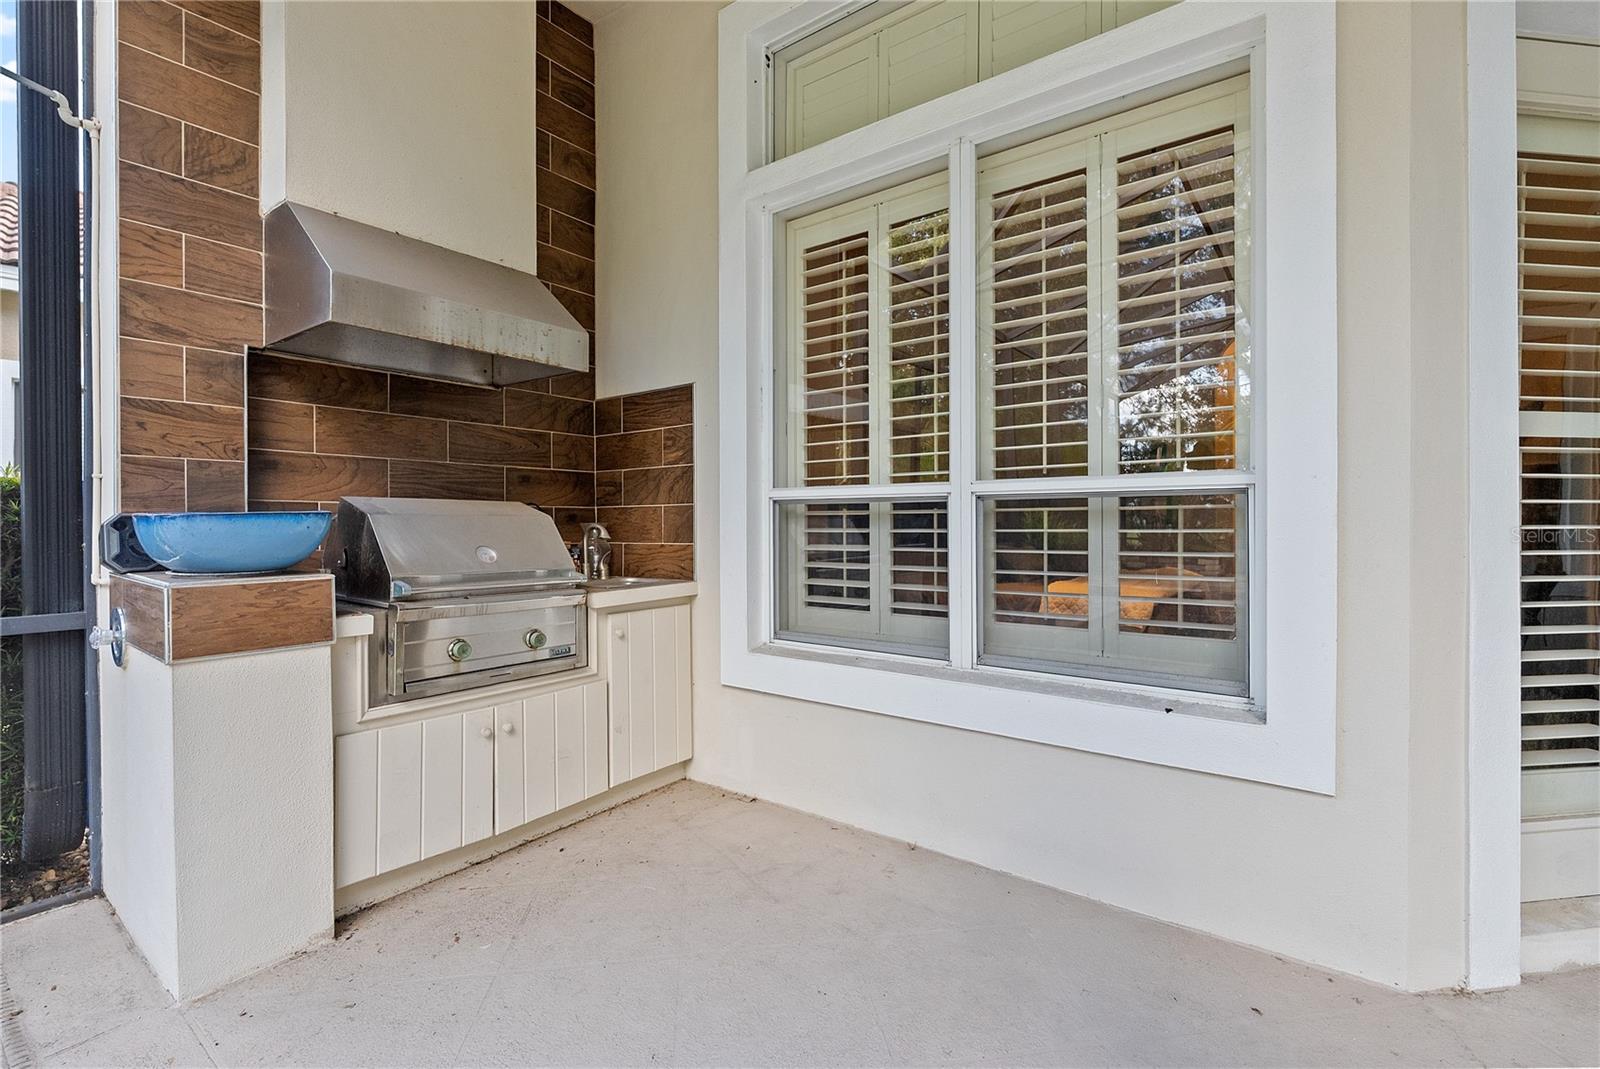
Covered patio outdoor kitchen with built-in grill, blue sink basin, and shuttered window.
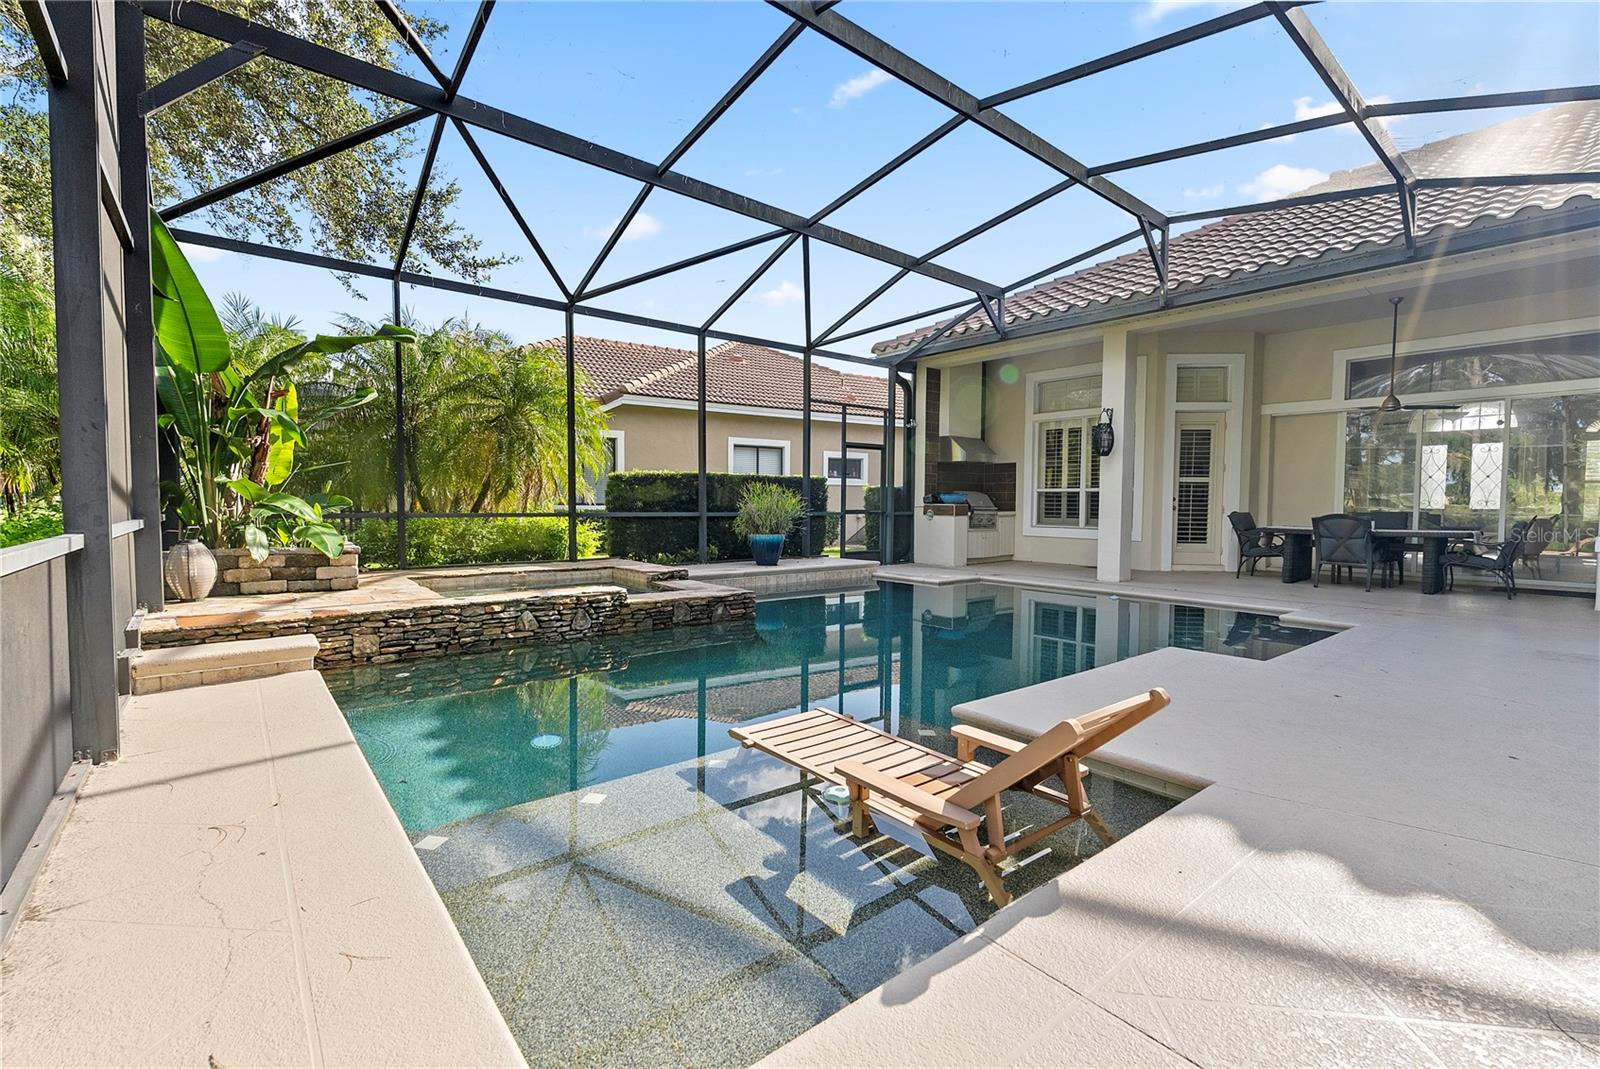
Backyard pool and raised stone spa under a large screen enclosure beside a covered patio.
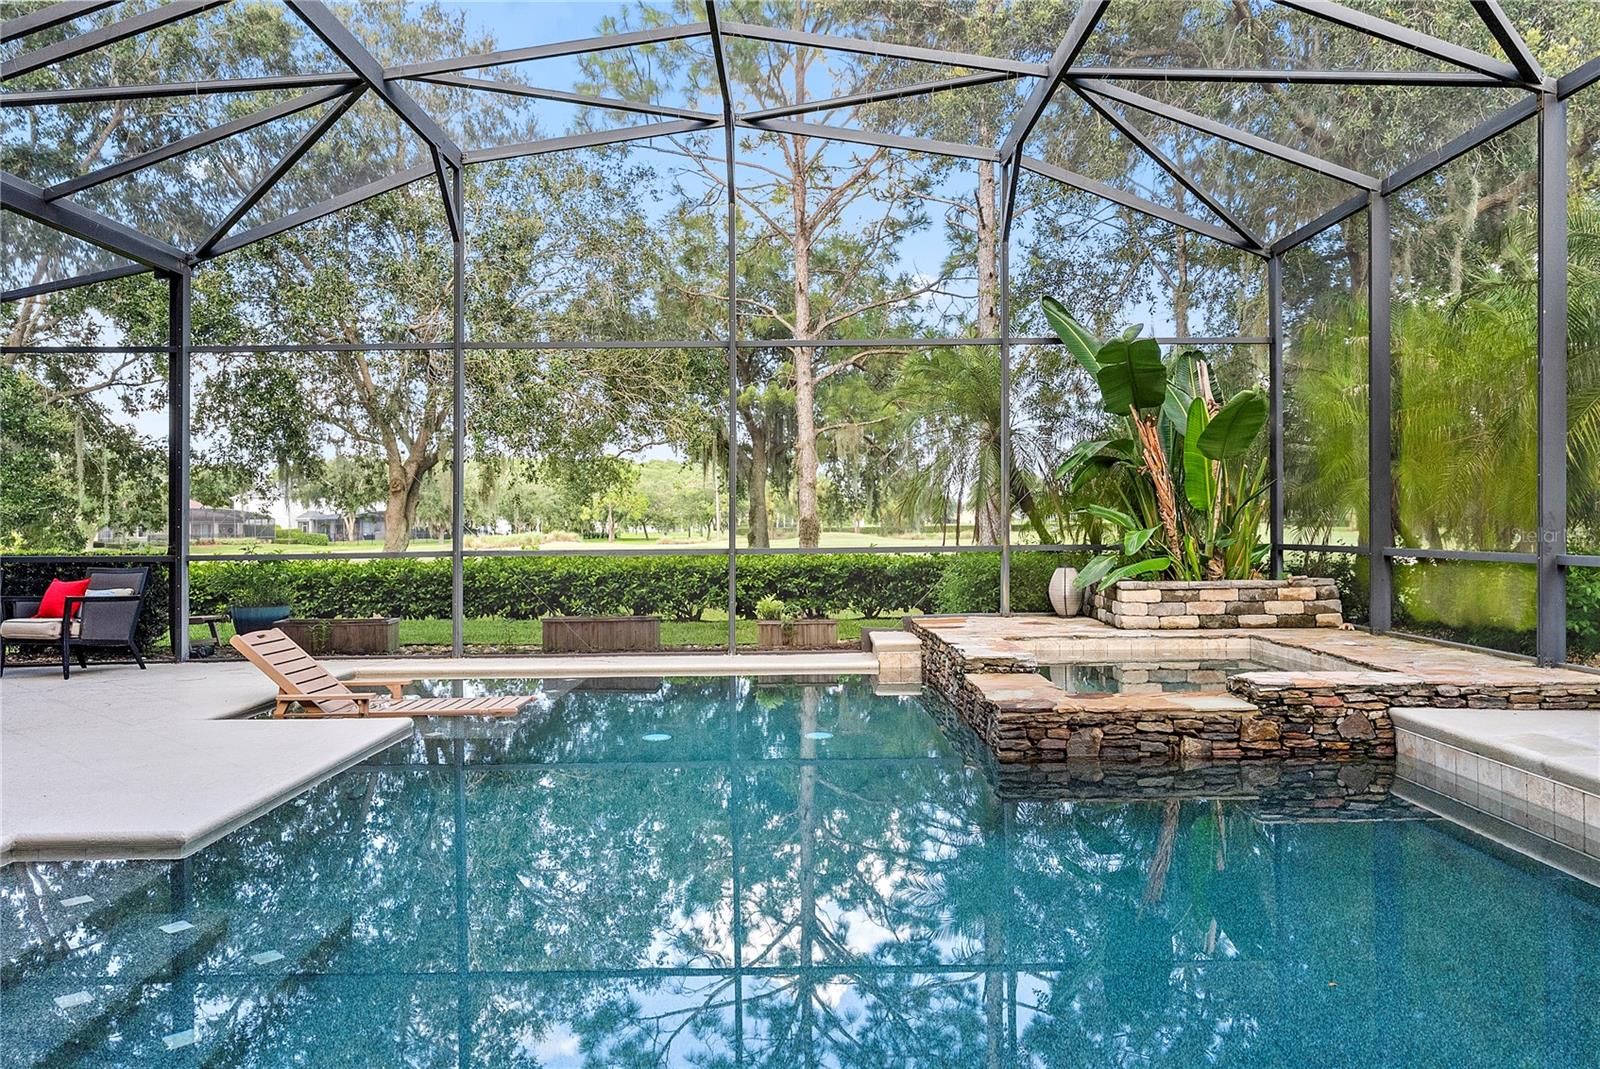
Screened backyard pool with a raised stone spa, tropical landscaping, and open green views.
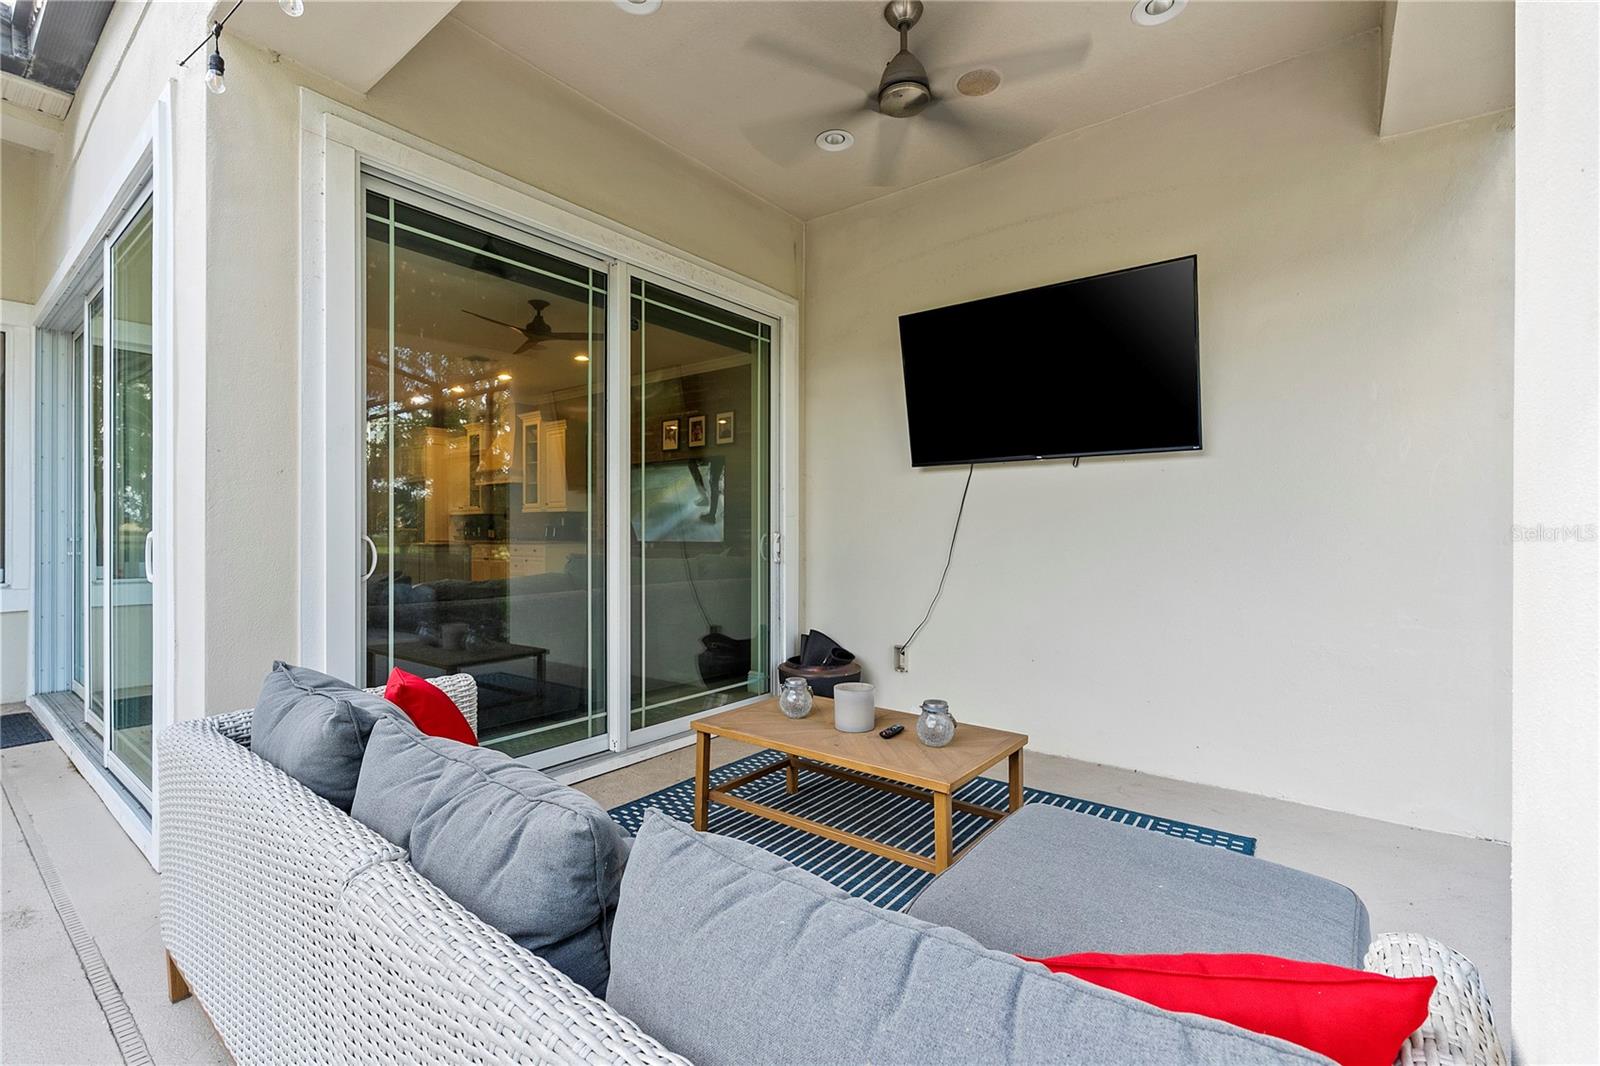
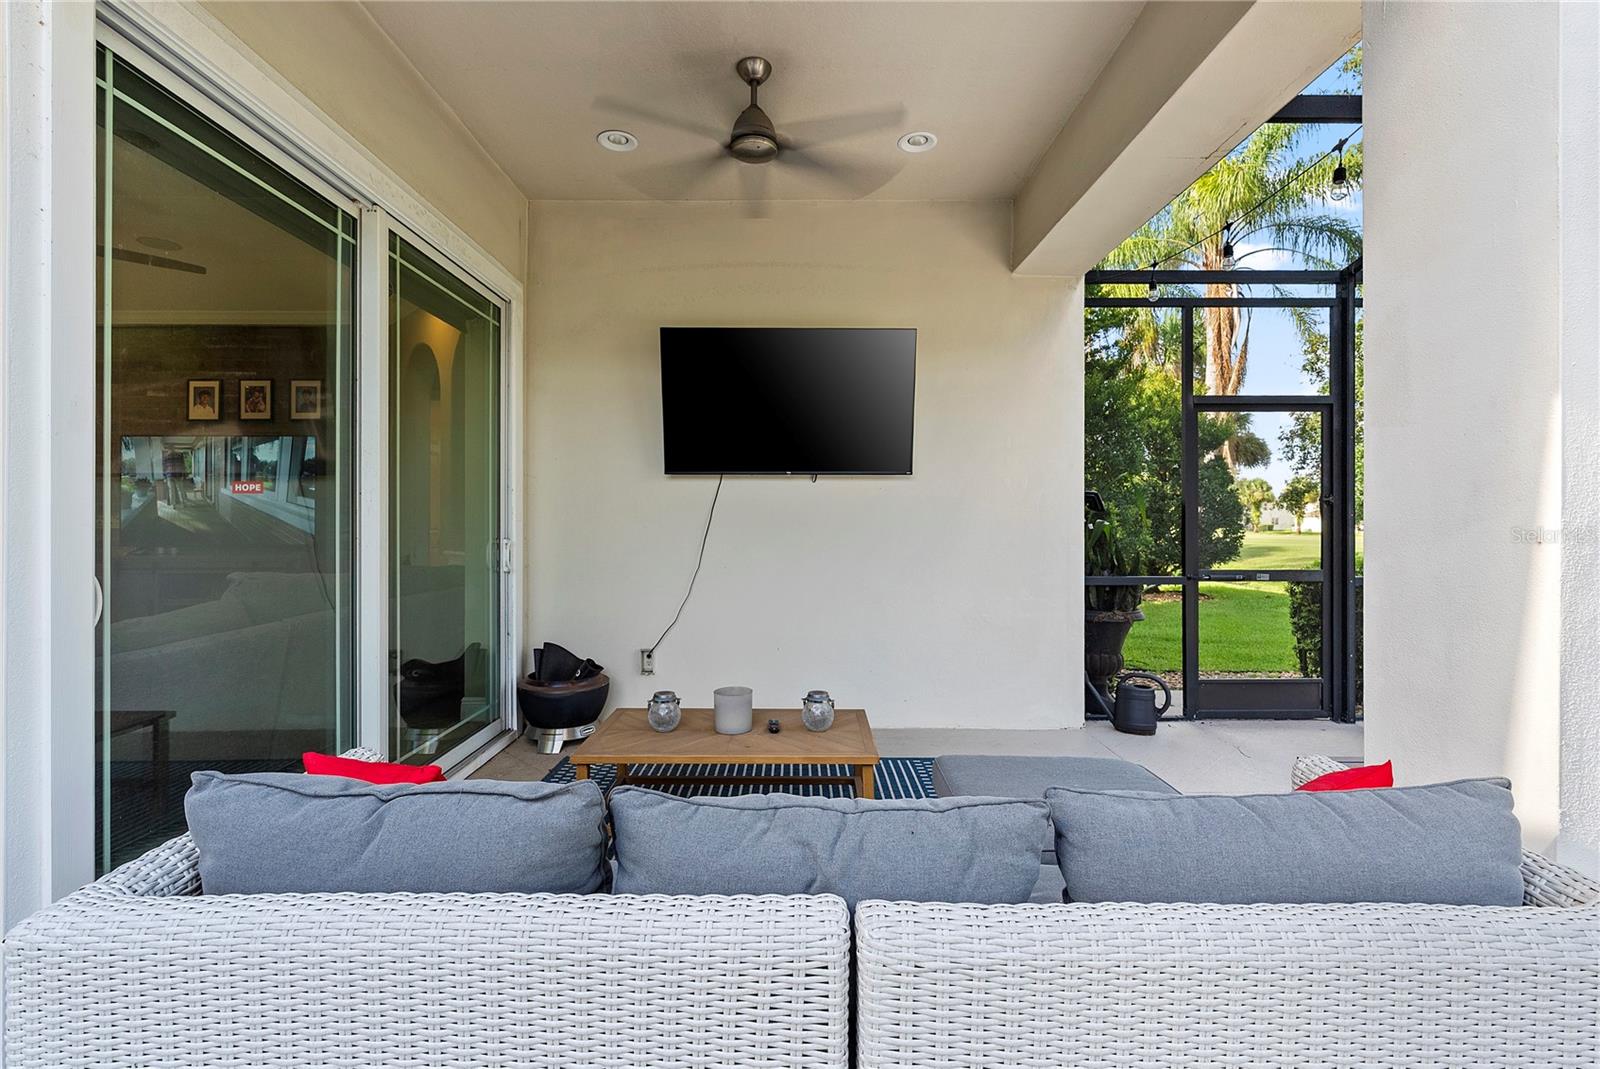
Covered patio with wicker sectional seating, a coffee table, and wall-mounted television.
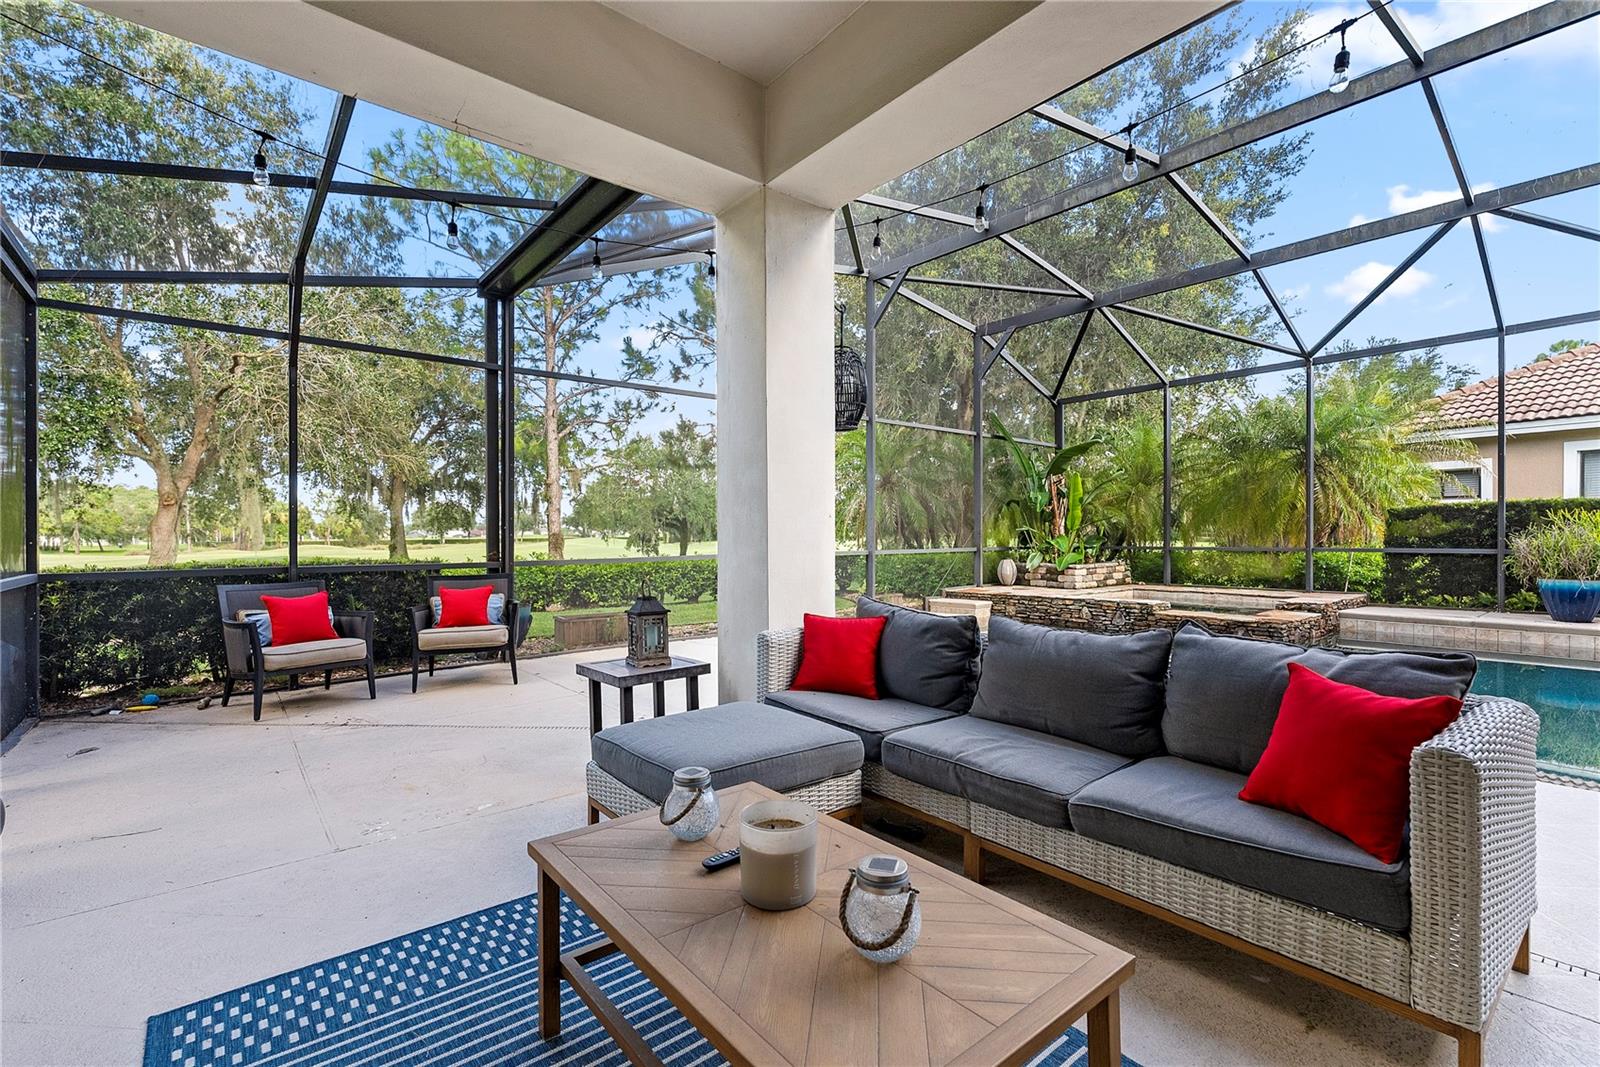
Screened patio with wicker seating and a pool, overlooking tree-lined grounds.
Covered patio with white woven seating, a wall-mounted television, and a view of the lawn.
Screened pool and raised stone spa with wooden loungers and a golf course beyond.
Screened backyard pool with a raised stone feature, tropical plants, and covered outdoor dining area.
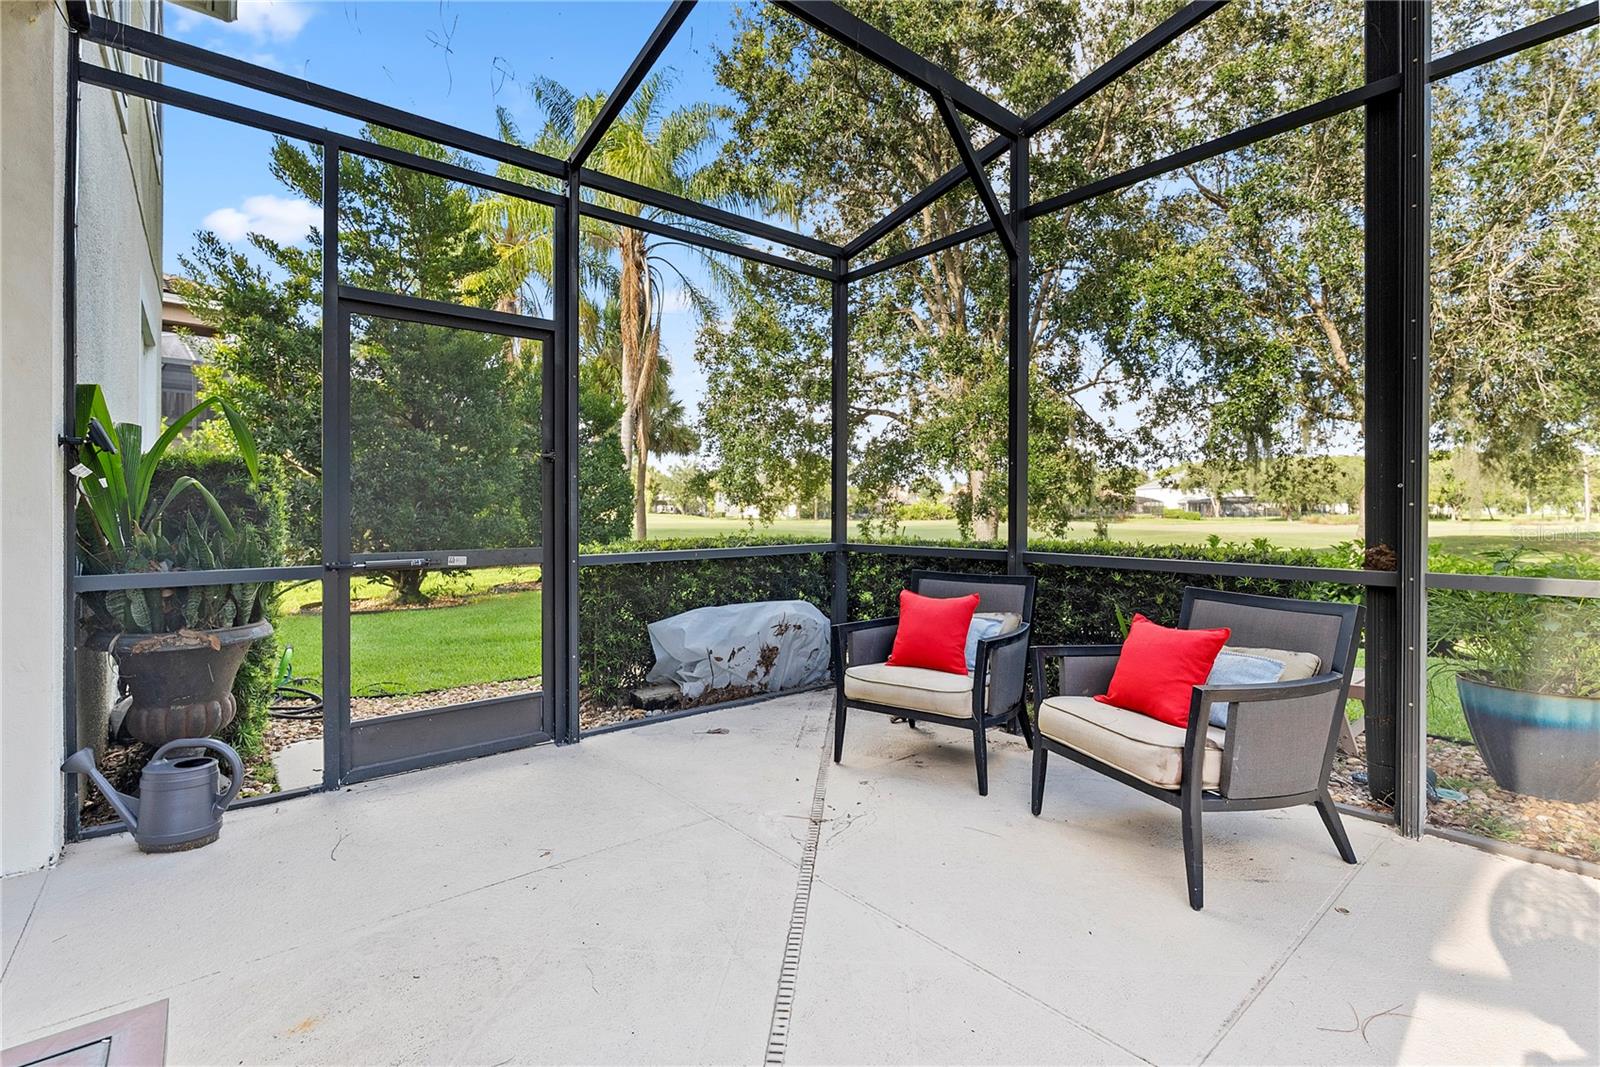
Screened patio with two cushioned chairs and red pillows overlooking a tree-lined lawn.
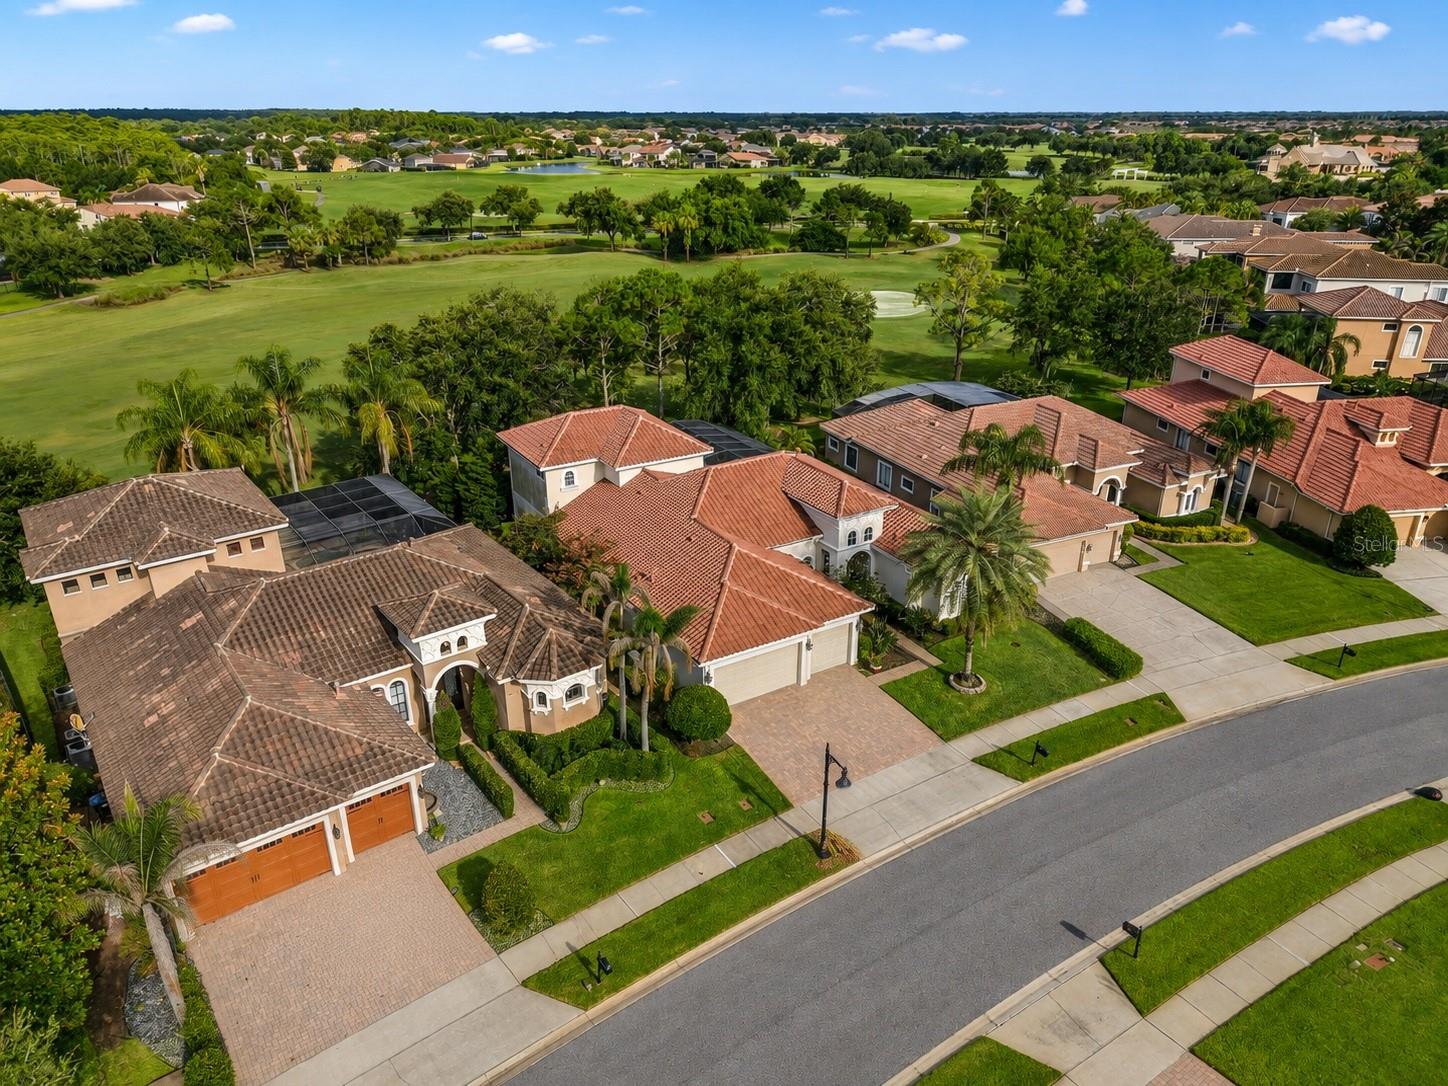
Aerial view of tile-roof homes bordering a green golf course.
Aerial view of homes beside a golf course, with a pond and screened pool enclosures.
Aerial view of homes beside a golf course, with a lake and fairways beyond.
Aerial view of homes around a lake, with a screened pool enclosure in the foreground.
Aerial view of homes around a pond, with screened pool enclosures and manicured green space.
VIEW PHOTOS
Courtesy of THE AGENCY FL, Joshua Hill  Listing Contact: 407-335-4119 
$1,125,000

9626 HATTON CIR

5 Beds 4 Baths 3,317 Sq.Ft. 10,088 Sq.Ft.

Description

Welcome to 9626 Hatton Circle, a custom residence offering an exceptional blend of space, character and Florida living within the guard-gated golf community of Eagle Creek. With five bedrooms, four bathrooms and more than 3,300 square feet of living space, this thoughtfully designed home offers both everyday comfort and plenty of room to entertain. Inside, soaring ceilings, crown molding and rich wood flooring create a warm and inviting atmosphere, while the open kitchen and living areas serve as the heart of the home. A gas fireplace, custom built-ins and architectural details throughout add character, while the spacious first-floor primary suite provides a private retreat with a spa-inspired bath, dual vanities and separate shower. Upstairs, a versatile bonus room with wet bar and wine refrigeration creates the perfect setting for a media room, game room or additional entertaining space. Four additional bedrooms provide flexibility for family, guests or a dedicated home office. Outside, the home truly embraces the Florida lifestyle. A covered outdoor living area, outdoor kitchen and private pool create an ideal backdrop for weekend gatherings, quiet evenings at home or year-round entertaining. A three-car garage provides additional storage and everyday convenience. Located in the heart of Lake Nona, Eagle Creek offers a sought-after golf-course lifestyle with a 24-hour guard gate, clubhouse, community pools, fitness center, tennis courts, playgrounds and more. With convenient access to Lake Nona Town Center, Medical City, Orlando International Airport, SR 417 and SR 528, 9626 Hatton Circle offers the space and privacy of an established custom home while keeping you connected to everything Lake Nona brings.

Share Property

Location

9626 HATTON CIR, ORLANDO, FL 32832

Status

Pending
Josh Hill

Josh Hill

TITLE

Real Estate Agent

Property Amenities

Interior
Laundry room Inside
Fireplace Electric
Appliances Bar Fridge, Dishwasher, Disposal, Dryer, Gas Water Heater, Microwave, Range, Range Hood, Refrigerator, Washer
Flooring Carpet, Ceramic Tile, Hardwood
Total Bedrooms: 5
Full Bathrooms: 4
Other Interior Features Ceiling Fans(s), Crown Molding, Eat-in Kitchen, High Ceilings, Open Floorplan, Primary Bedroom Main Floor, Thermostat, Walk-In Closet(s)
Area & Lot
Total area 4,476 Sq.Ft.
Lot Area 10,088 Sq.Ft.
Living area 3,317 Sq.Ft.
MLS® ID O6436913
Year Built 2007
High School Lake Nona High
Middle School Luminary Middle
Elementary School Eagle Creek Elementary
View Description Golf Course
Architecture Styles Mediterranean
Type Residential
Status Pending
Exterior
Stories 2
Pool In Ground, Lighting
Air conditioning Central Air
Heat type Electric
Water Source Public
Garage Space 3.0
Sewer Public Sewer
Other Exterior Features Balcony, Lighting, Outdoor Grill, Sidewalk
Roof Tile
Utilities BB/HS Internet Available, Cable Connected, Electricity Connected, Public
Finance
Sales Price $1,125,000
HOA Fees $288 monthly
Real Estate Tax $10,593 yearly
Stucco home with a red tile roof, arched windows, two-car garage, and palm tree in front.

360 Virtual Tour

Take a tour of this property
Stucco home with a red tile roof, arched windows, two-car garage, and palm tree in front.

Schedule a Showing

I would love to show you this beautiful property. Please select your preferred date and time below. I will be in touch shortly to confirm your appointment.

Schedule a Showing

I would love to show you this beautiful property. Please select your preferred date and time below. I will be in touch shortly to confirm your appointment.

Thank you for your interest in 9626 HATTON CIR, ORLANDO, FL 32832. We are reviewing your request and will be in touch shortly!

Mortgage Calculator

Estimate your monthly mortgage payment, including the principal and interest, property taxes, and HOA. Adjust the values to generate a more accurate rate.

All estimates are provided for informational purposes only. Actual amounts may vary.
$0,000 Your Payment 20 15 65
$0,000 Your Payment

Work With Josh

Josh Hill aims to deliver personalized solutions and expert guidance along every step of your journey. Contact Josh today to start your home searching journey!